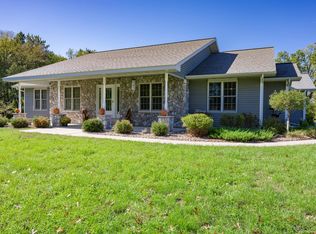
This beautiful & unique 3 bedroom, 2.5 bath home is located just over a block from Castle Rock Lake, offering both convenience & seclusion. The property features gorgeous architecture, spacious rooms, & an inviting open-concept layout. You’ll love the wall to wall windows that bring in natural light on both sides of the home, along with the open living room, dining area, & stunning kitchen. The kitchen is a true standout with abundant cabinetry, generous countertops, a large island, and a walk in laundry room & walk in pantry. Enjoy ample parking, a storage shed, outdoor hot tub & attached 2 car garage. New Roof, cement composite siding, recently painted for a fresh, modern look. Surrounded by trees, you’ll enjoy exceptional privacy with no neighbors in sight. Additional perks include a boat slip & the flexibility to use the home as a short-term rental, residence, or business retreat. You'll love all of the storage & extra stairs from basement to garage with lots of room to expand.
Active
$799,900
N6921 Sandstone Dr S, Mauston, WI 53948
3beds
2,510sqft
Single Family Residence
Built in 2004
1.37 Acres Lot
$773,900 Zestimate®
$319/sqft
$-- HOA
What's special
- --
- on Zillow
- 135
- views
- 8
- saves
Zillow last checked:
Listing updated:
Listed by:
Angela Locken,
First Weber Inc
Source: SCWMLS,MLS#: 2013470
Facts & features
Interior
Bedrooms & bathrooms
- Bedrooms: 3
- Bathrooms: 3
- Full bathrooms: 2
- 1/2 bathrooms: 1
- Main level bathrooms: 2
Primary bedroom
- Level: Main
- Area: 300
- Dimensions: 20 x 15
Bedroom 2
- Level: Lower
- Area: 110
- Dimensions: 11 x 10
Bedroom 3
- Level: Lower
- Area: 221
- Dimensions: 13 x 17
Family room
- Area: 525
- Dimensions: 21 x 25
Kitchen
- Features: Breakfast Bar, Dishwasher, Disposal, Freezer, Kitchen Island, Microwave, Pantry, Range/Oven, Refrigerator
- Level: Main
- Area: 342
- Dimensions: 18 x 19
Living room
- Level: Main
- Area: 520
- Dimensions: 26 x 20
Heating
- Forced Air, Radiant Floor
Cooling
- Central Air, Whole House Fan
Appliances
- Included: Washer, Dryer
- Laundry: Main Level
Features
- Walk-In Closet(s), Great room, Vaulted Ceiling(s), Jetted bathtub, At Least 1 tub, Three-Season, Rec Room, Other
- Windows: Skylight(s)
- Basement: Full,Full Size Windows/Exposed,Partially Finished,Sump Pump,Walk-Out Access
- Number of fireplaces: 1
- Fireplace features: 1 fireplace, Gas
Interior area
- Total structure area: 2,510
- Total interior livable area: 2,510 sqft
- Finished area above ground: 1,510
Property
Parking
- Total spaces: 4
- Parking features: 4+ car, Access to Basement, Additional Garage, Attached, Detached, Garage Door Opener
- Has attached garage: Yes
- Has uncovered spaces: Yes
Features
- Levels: One
- Stories: 1
- Patio & porch: Deck
- Exterior features: Sprinkler system
Lot
- Size: 1.37 Acres
- Dimensions: 252x220x285x266
- Features: On ATV/Snowmobile trail, Rural-in subdivision
- Residential vegetation: Wooded
Details
- Additional structures: Storage
- Parcel number: 290122378
- Zoning: Res
- Other equipment: Air exchanger
Construction
Type & style
- Home type: SingleFamily
- Architectural style: Contemporary,Ranch
- Property subtype: Single Family Residence
Materials
- Brick, Vinyl Siding
- Foundation: Block
Condition
- Year built: 2004
Details
- Builder name: Wafle Thomas Lubinski
Utilities & green energy
- Sewer: Mound Septic, Non-Municipal/Prvt dispos
- Water: Well
- Utilities for property: Cable Available, Internet - Cable
Community & HOA
Community
- Subdivision: Sandstone Estates Lot 5
Location
- Region: Mauston
Financial & listing details
- Price per square foot: $319/sqft
- Tax assessed value: $526,800
- Annual tax amount: $7,939
- Date on market: 12/6/2025
- Inclusions: All appliance, furniture, dishes
- Exclusions: Steer Skull in living room, bar in garage and shed contents
Estimated market value
$773,900
$735,000 - $813,000
$2,534/mo
Price history
| Date | Event | Price |
|---|---|---|
| 5/4/2026 | Price change | $799,900+14.3%$319/sqft |
Source:  WIREX MLS #2013470 Report a problem WIREX MLS #2013470 Report a problem | ||
| 12/6/2025 | Listed for sale | $699,900+18.8%$279/sqft |
Source: WIREX MLS #2013470 Report a problem | ||
| 4/15/2025 | Sold | $589,000$235/sqft |
Source: SCWMLS #1994544 Report a problem | ||
| 3/10/2025 | Contingent | $589,000$235/sqft |
Source: WIREX MLS #1994544 Report a problem | ||
| 3/5/2025 | Listed for sale | $589,000$235/sqft |
Source: WIREX MLS #1994544 Report a problem | ||
Public tax history
Tax history is unavailable.
Monthly payment
Est. payment
Payment breakdown
Explore the cost of this home by adjusting the details. Changes won't be saved.Climate risks
Neighborhood: 53948
Nearby schools
Schools provided by the listing agent
- Elementary: West Side
- Middle: Olson
- High: Mauston
- District: Mauston
Source: SCWMLS. This data may not be complete. We recommend contacting the local school district to confirm school assignments for this home.
Similar homes
- $499,9994 bd3 ba2.3k sqftN3605 Householder Ln, Mauston, WI 53948For Sale
 MLS ID #2034126, Kim K Connors-Johnson. SCWMLS
 - $819,0004 bd3 ba1.8k sqft2317 W 18th Dr, Friendship, WI 53934For Sale
 MLS ID #2027848, Dolly Coughlin Parr. SCWMLS
 - $999,9003 bd3 ba3k sqftN7743 Half Moon Bay Dr W, New Lisbon, WI 53950For Sale
 MLS ID #2031400, Angela Locken. SCWMLS
 - $749,9006 bd4 ba3.4k sqftN8494 Northwater Cir, New Lisbon, WI 53950For Sale
 MLS ID #2027149, Jennifer Ingiald. SCWMLS
