Meticulously maintained and move-in ready, this 6-bedroom, 4-bath lake home on Island Lake offers the perfect blend of comfort, quality, and lakefront living. Tucked away on a beautifully landscaped cul-de-sac lot with 104' of south-facing frontage, you'll enjoy spectacular views, a spacious lakeside patio, and a firepit with paver sitting area. Recent exterior upgrades include LP siding, a standing seam metal roof, composite decking, Pella windows, and an extra-deep 2-car garage for additional storage space. Inside, you'll find LVP flooring throughout, a stunning stone gas fireplace, tongue-and-groove knotty pine ceilings, radiant in-floor heat in the lower level, two-zoned natural gas forced air, a tankless water heater, Bosch refrigerator and dishwasher, and upper and lower-level laundry rooms. Access to a boat slip on Castle Rock Lake plus Copper Point Clubhouse amenities featuring an indoor pool, fitness center, tennis, pickleball and tennis courts to enjoy year-round!
For sale
Price cut: $24K (8/5)
$775,000
N8494 Northwater Cir, New Lisbon, WI 53950
6beds
3,400sqft
:
Get pre-qualified$5,018/mo
Single Family Residence
Built in 2018
1.04 Acres Lot
$748,700 Zestimate®
$228/sqft
$54/mo HOA
What's special
- --
- on Zillow |
- 1,040
- views |
- 53
- saves |
Zillow last checked:
Listing updated:
Listed by:
Jennifer Ingiald,
WisconsinLakefront.com, LLC
Source: SCWMLS,MLS#: 2027149
Facts & features
Interior
Bedrooms & bathrooms
- Bedrooms: 6
- Bathrooms: 4
- Full bathrooms: 4
- Main level bathrooms: 2
Primary bedroom
- Level: Main
- Area: 225
- Dimensions: 15 x 15
Bedroom 2
- Level: Main
- Area: 144
- Dimensions: 12 x 12
Bedroom 3
- Level: Main
- Area: 144
- Dimensions: 12 x 12
Bedroom 4
- Level: Lower
- Area: 180
- Dimensions: 12 x 15
Bedroom 5
- Level: Lower
- Area: 180
- Dimensions: 12 x 15
Kitchen
- Features: Breakfast Bar, Range/Oven, Refrigerator, Dishwasher, Microwave
- Level: Main
- Area: 88
- Dimensions: 11 x 8
Living room
- Level: Main
- Area: 420
- Dimensions: 21 x 20
Heating
- Forced Air, Radiant Floor, Zoned
Cooling
- Central Air
Appliances
- Included: Washer, Dryer
- Laundry: Main Level
Features
- Walk-In Closet(s), Great room, Vaulted Ceiling(s), At Least 1 tub, Split bedrooms, Internet- Fiber available, Primary Bath, Bedroom
- Windows: Window Coverings
- Basement: Full,Full Size Windows/Exposed,Walk-Out Access,Finished,8'+ Ceiling,Exposed
- Number of fireplaces: 1
- Fireplace features: Gas, 1 fireplace
Interior area
- Total structure area: 3,400
- Total interior livable area: 3,400 sqft
- Finished area above ground: 1,700
Property
Parking
- Total spaces: 2
- Parking features: 2 car, Attached, Insulated
- Attached garage spaces: 2
- Has uncovered spaces: Yes
Features
- Levels: One
- Stories: 1
- Patio & porch: Deck, Patio
- Exterior features: Sprinkler system
- On waterfront: Yes
- Waterfront features: Waterfront, Lake Front, Boat Slip
- Body of water: Island
- Frontage length: Waterfront: 104
Lot
- Size: 1.04 Acres
- Features: Cul-De-Sac, Rural-in subdivision
Details
- Parcel number: 290122776.056
- Zoning: PUD/Res
- Special conditions: Restrictions/Covenants
Construction
Type & style
- Home type: SingleFamily
- Architectural style: Ranch
- Property subtype: Single Family Residence
Materials
- Stone, Engineered Wood
Condition
- Year built: 2018
Utilities & green energy
- Sewer: Public Sewer
- Water: Well
Community & HOA
Community
- Subdivision: Copper Point
HOA
- Has HOA: Yes
- HOA fee: $650 annually
Location
- Region: New Lisbon
Financial & listing details
- Price per square foot: $228/sqft
- Tax assessed value: $548,400
- Annual tax amount: $7,556
- Date on market: 7/1/2026
- Inclusions: Kitchen refrigerator, dishwasher, stove and microwave, (2) sets of washer/dryers, window treatments
- Exclusions: Seller's Personal Property, lower level refrigerator, garage freezer, standing metal shelving unit in garage, plastic shelving units in LL closet
Estimated market value
$748,700
$711,000 - $786,000
$3,421/mo
Price history
| Date | Event | Price |
|---|---|---|
| 8/5/2026 | Price change | $775,000-3%$228/sqft |
Source: SCWMLS #2027149 Report a problem | ||
| 7/1/2026 | Listed for sale | $799,000+840%$235/sqft |
Source: SCWMLS #2027149 Report a problem | ||
| 8/29/2017 | Sold | $85,000$25/sqft |
Source: Public Record Report a problem | ||
Public tax history
| Year | Property taxes | Tax assessment |
|---|---|---|
| 2024 | $8,920 +9.3% | $548,400 |
| 2023 | $8,162 +1% | $548,400 |
| 2022 | $8,079 +13.7% | $548,400 +59.3% |
| 2021 | $7,107 +1.8% | $344,200 |
| 2020 | $6,981 +4.7% | $344,200 |
| 2019 | $6,666 +317% | $344,200 +262.3% |
| 2018 | $1,598 | $95,000 |
Find assessor info on the county website
Monthly payment
Est. payment
Payment breakdown
Explore the cost of this home by adjusting the details. Changes won't be saved.Climate risks
Neighborhood: 53950
Nearby schools
GreatSchools rating
- 3/10Necedah Elementary SchoolGrades: PK-5Distance: 3.6 mi
- 2/10Necedah MiddleGrades: 6-8Distance: 3.6 mi
- 5/10Necedah Middle/High SchoolGrades: 9-12Distance: 3.6 mi
Schools provided by the listing agent
- Elementary: Necedah
- Middle: Necedah
- High: Necedah
- District: Necedah
Source: SCWMLS. This data may not be complete. We recommend contacting the local school district to confirm school assignments for this home.
- $589,0005 bd3 ba3k sqftW5627 32nd St, New Lisbon, WI 53950Sold

- $597,2005 bd3 ba3.4k sqftN8490 Northwater Cir, New Lisbon, WI 53950Off Market
- $686,600-- bd-- ba-- sqftW5619 32nd St, New Lisbon, WI 53950Off Market
- $449,0004 bd2 ba2k sqftN8486 Northwater Cir, New Lisbon, WI 53950For Sale

- $460,0004 bd2 ba2k sqftW5611 32nd St, New Lisbon, WI 53950Sold
- $582,4005 bd3 ba3k sqftN8485 Northwater Cir, New Lisbon, WI 53950Off Market
- $527,300-- bd-- ba-- sqftN8491 Northwater Cir, New Lisbon, WI 53950Off Market
- $74,0000.56 acresW5667 32nd St, New Lisbon, WI 53950Sold
A local agent can set up tours, give advice and negotiate with sellers.
Similar homes
- $649,0005 bd3 ba3k sqftW5759 Brook Trout Ct, New Lisbon, WI 53950For Sale
 MLS ID #2029566, Jennifer Ingiald. SCWMLS
 - $799,0004 bd3 ba4.2k sqftN8444 State Highway 80, New Lisbon, WI 53950For Sale
 MLS ID #2015240, Jessica L Kayhart. SCWMLS
 - $594,9003 bd3 ba2.9k sqftW5954 N Lake Dr, New Lisbon, WI 53950For Sale
 MLS ID #2008275, Jessica L Kayhart. SCWMLS
 - $674,9003 bd2 ba1.9k sqftW6253 39th St, New Lisbon, WI 53950For Sale
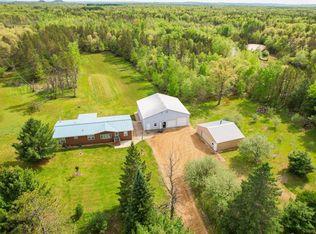 MLS ID #2023799, Evan Ruesch. SCWMLS
 - $689,5883 bd4 ba3k sqft1948 Hill Ave, Friendship, WI 53934For SaleMLS ID #2019679, Gary G Rose. SCWMLS
- $799,9003 bd3 ba2.5k sqftN6921 Sandstone Dr S, Mauston, WI 53948For SaleMLS ID #2013470, Angela Locken. SCWMLS
- $499,9503 bd4 ba2.3k sqftN5190 Treganza Dr, New Lisbon, WI 53950For SaleMLS ID #2023431, Kim K Connors-Johnson. SCWMLS
- $839,0004 bd3 ba1.8k sqft2317 W 18th Dr, Friendship, WI 53934For SaleMLS ID #2027848, Dolly Coughlin Parr. SCWMLS
- $661,0003 bd2 ba2.1k sqft1833 S Duck Creek Dr, Friendship, WI 53934For SaleMLS ID #2028744, Dawn Ford. SCWMLS
- $425,0004 bd3 ba2.4k sqft1603 Burch Cir, Necedah, WI 54646For SaleMLS ID #2027569, Beata Zimon-Franczyk. SCWMLS
- $849,9004 bd4 ba4.8k sqft410 W Elroy St, Elroy, WI 53929For SaleMLS ID #2028766, Julie Alibrando. SCWMLS
- $674,9003 bd3 ba2.4k sqft1923 Dakota Jct, Arkdale, WI 54613New ConstructionMLS ID #2024847, Jason D Spoerry. SCWMLS
- $1,095,9003 bd4 ba3.4k sqft2353 W 18th Dr, Friendship, WI 53934For SaleMLS ID #2024032, Liz Walker. SCWMLS
- $835,0004 bd4 ba3.1k sqft1858 Badger Ct, Arkdale, WI 54613For SaleMLS ID #2023725, Georgene Srsen. SCWMLS
- $399,9004 bd3 ba2.1k sqftW5196 St Josephs Way, Necedah, WI 54646ActiveMLS ID #1959142, Anthony Arbanas. WIREX MLS
- $550,0003 bd2 ba2k sqft1857 Badger Ct, Arkdale, WI 54613For SaleMLS ID #2029112, Matt Tranel. SCWMLS
- $989,8885 bd3 ba3.3k sqftN14314 Clearview Rd, Necedah, WI 54646For SaleMLS ID #2022719, Kim K Connors-Johnson. SCWMLS
- $524,9004 bd3 ba2.7k sqft1054 W 13th Ln, Arkdale, WI 54613For SaleMLS ID #2027079, Beata Zimon-Franczyk. SCWMLS
- $599,9003 bd2 ba2.2k sqftN4691 County Road Hh, Mauston, WI 53948For SaleMLS ID #2020253, Craig Schreiber. SCWMLS
- $459,0003 bd3 ba1.7k sqftN10433 Queens Way, Necedah, WI 54646For SaleMLS ID #2029011, Anna Habas. SCWMLS
