If you've been waiting for a property that truly has it all...your wait may be over! This exceptional 4-5BR country estate sits on 16.24 breathtaking acres where rolling lawn, woods, cropland, natural springs & winding creeks create a setting that's hard to leave. Inside you'll discover over 4,800 SF designed for living large with a gorgeous granite kitchen, inviting gathering spaces, stunning primary suite & a finished walk-out lower level ready for movie nights, holidays & overnight guests. Step outside to panoramic country views from the expansive deck or patio. Professionally landscaped with irrigation, attached 3+ car garage plus detached 2-car garage. Country privacy with the convenience of city utilities. Properties like this don't come along often...and they certainly don't stay available for long!
Active
$849,900
410 W Elroy St, Elroy, WI 53929
4beds
4,826sqft
Single Family Residence
Built in 2008
16.24 Acres Lot
$812,000 Zestimate®
$176/sqft
$-- HOA
What's special
- --
- on Zillow
- 187
- views
- 16
- saves
Zillow last checked:
Listing updated:
Listed by:
Julie Alibrando,
RE/MAX Preferred
Source: SCWMLS,MLS#: 2028766
Facts & features
Interior
Bedrooms & bathrooms
- Bedrooms: 4
- Bathrooms: 4
- Full bathrooms: 3
- 1/2 bathrooms: 1
- Main level bathrooms: 3
Primary bedroom
- Level: Main
- Area: 252
- Dimensions: 18 x 14
Bedroom 2
- Level: Main
- Area: 208
- Dimensions: 16 x 13
Bedroom 3
- Level: Main
- Area: 156
- Dimensions: 13 x 12
Bedroom 4
- Level: Lower
- Area: 182
- Dimensions: 14 x 13
Dining room
- Level: Main
- Area: 120
- Dimensions: 10 x 12
Family room
- Area: 224
- Dimensions: 14 x 16
Kitchen
- Features: Breakfast Bar, Pantry, Range/Oven, Refrigerator, Dishwasher, Microwave
- Level: Main
- Area: 210
- Dimensions: 15 x 14
Living room
- Level: Main
- Area: 288
- Dimensions: 18 x 16
Heating
- Forced Air, Radiant Floor
Cooling
- Central Air
Appliances
- Included: Washer, Dryer, Bar Fridge
- Laundry: Main Level
Features
- Walk-In Closet(s), Central Vacuum, Jetted bathtub, Wet Bar, At Least 1 tub, Split bedrooms, Ceiling Fan(s), Entrance Foyer, Primary Bath, Den/Office, Bonus Room, Foyer
- Windows: Window Coverings
- Basement: Full,Full Size Windows/Exposed,Walk-Out Access,Finished,8'+ Ceiling,Storage Space,Daylight,Exposed,Laundry hookups
- Number of fireplaces: 1
- Fireplace features: 1 fireplace, Gas
Interior area
- Total structure area: 4,826
- Total interior livable area: 4,826 sqft
- Finished area above ground: 2,692
Video & virtual tour
Property
Parking
- Total spaces: 5
- Parking features: 2 car, Additional Parking, Attached, Detached, Heated Garage, Garage Door Opener, Additional Garage
- Attached garage spaces: 5
- Has uncovered spaces: Yes
Features
- Levels: One
- Stories: 1
- Patio & porch: Deck, Patio, Front Porch
Lot
- Size: 16.24 Acres
Details
- Parcel number: 292210249.02
- Zoning: AG/Res
- Other equipment: Air exchanger
Construction
Type & style
- Home type: SingleFamily
- Architectural style: Ranch
- Property subtype: Single Family Residence
Materials
- Vinyl Siding, Brick
- Foundation: Poured concrete foundatn
Condition
- Year built: 2008
Details
- Builder name: Braund
Utilities & green energy
- Sewer: Public Sewer
- Water: Public
Community & HOA
Community
- Security: Security System, Smoke Detector(s)
Location
- Region: Elroy
Financial & listing details
- Price per square foot: $176/sqft
- Tax assessed value: $447,700
- Annual tax amount: $13,978
- Date on market: 7/24/2026
- Inclusions: Appliances, Window Coverings, Kitchen Stools, Water Softener
Estimated market value
$812,000
$771,000 - $853,000
$3,495/mo
Price history
| Date | Event | Price |
|---|---|---|
| 7/24/2026 | Listed for sale | $849,900$176/sqft |
Source: SCWMLS #2028766 Report a problem | ||
Public tax history
| Year | Property taxes | Tax assessment |
|---|---|---|
| 2024 | $15,906 +26.3% | $447,800 -0.1% |
| 2023 | $12,597 +10.9% | $448,100 +0% |
| 2022 | $11,363 +5.1% | $447,900 +47.7% |
| 2021 | $10,814 +1.1% | $303,200 +0% |
| 2020 | $10,700 +5.9% | $303,100 0% |
| 2019 | $10,103 +24% | $303,200 0% |
| 2018 | $8,149 +0.7% | $303,300 |
| 2017 | $8,093 -16.4% | $303,300 |
| 2016 | $9,682 | $303,300 |
| 2015 | $9,682 +26.8% | $303,300 -8.6% |
| 2014 | $7,638 -7.8% | $331,900 |
| 2013 | $8,283 | $331,900 |
Find assessor info on the county website
Monthly payment
Est. payment
Payment breakdown
Explore the cost of this home by adjusting the details. Changes won't be saved.Climate risks
Neighborhood: 53929
Nearby schools
Schools provided by the listing agent
- Elementary: Royall
- Middle: Royall
- High: Royall
- District: Royall
Source: SCWMLS. This data may not be complete. We recommend contacting the local school district to confirm school assignments for this home.
Similar homes
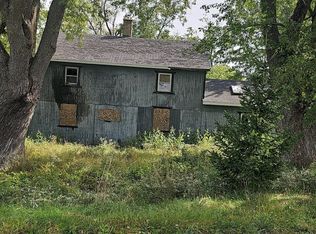
- $899,9994 bd3 ba4.7k sqftW10290 Lumsden Rd, Elroy, WI 53929For Sale
 MLS ID #2023465, Lorre Deppe. SCWMLS
 - $697,5004 bd2 ba2.8k sqft30774 Novel Ave, Kendall, WI 54638For Sale
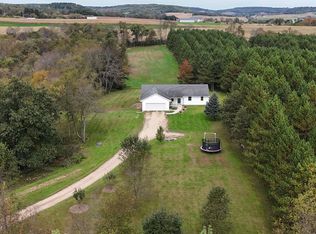 MLS ID #2034131, Wayne Stockwell. SCWMLS
 - $539,0004 bd1 ba3k sqft29574 Outlook Rd, Elroy, WI 53929For Sale
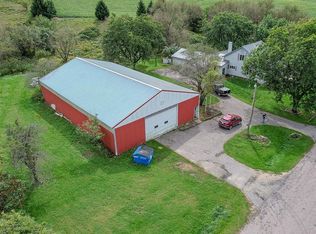 MLS ID #2032858, Katie Pfaff. SCWMLS
 - $625,0004 bd4 ba3.2k sqftN7832 County Road M, New Lisbon, WI 53950For Sale
 MLS ID #2032915, Kim K Connors-Johnson. SCWMLS
