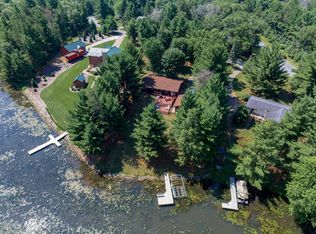
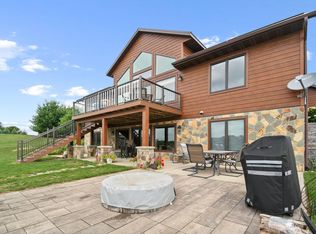
Custom built Cedar log sided home on one of the best waterfront lots in Half Moon Bay on Castle Rock Lake! This 3 BR, 2.5 BA home blends rustic charm with quality finishes including stone accents, tile, and granite. The open-concept floor plan features a spacious living area with fireplace, floor to ceiling windows, dining room, kitchen, and a beautiful sunroom with stunning lake views. The primary suite offers a gas fireplace, Large tub, spacious walk-in closet, & patio door to the deck hot tub. Enjoy outdoor living with amazing views & wildlife from your large lakeside deck, fire pit, bench on the day pier, perfect for fishing or relaxing by the lake. The attached 3-car garage provides plenty of room for vehicles & toys. Half Moon Bay amenities include a clubhouse, pool, Basketball, tennis & pickleball courts, playground, beach, with access to Legend Lake for swimming, fishing, & non-motorized boating. Walking trails to enjoy, Marina docks available for $550/year.
For sale
Price cut: $24.9K (7/19)
$1,175,000
N7743 Half Moon Bay Dr W, New Lisbon, WI 53950
3beds
3,000sqft
:
Get pre-qualified$7,452/mo
Single Family Residence
Built in 2002
0.93 Acres Lot
$1,126,600 Zestimate®
$392/sqft
$146/mo HOA
What's special
- --
- on Zillow |
- 1,124
- views |
- 31
- saves |
Zillow last checked:
Listing updated:
Listed by:
Angela Locken,
First Weber Inc
Source: SCWMLS,MLS#: 2025935
Facts & features
Interior
Bedrooms & bathrooms
- Bedrooms: 3
- Bathrooms: 3
- Full bathrooms: 2
- 1/2 bathrooms: 1
- Main level bathrooms: 3
Primary bedroom
- Level: Main
- Area: 238
- Dimensions: 17 x 14
Bedroom 2
- Level: Main
- Area: 180
- Dimensions: 15 x 12
Bedroom 3
- Level: Main
- Area: 120
- Dimensions: 12 x 10
Dining room
- Level: Main
- Area: 112
- Dimensions: 14 x 8
Kitchen
- Features: Breakfast Bar, Pantry, Kitchen Island, Range/Oven, Refrigerator, Dishwasher, Microwave
- Level: Main
- Area: 352
- Dimensions: 22 x 16
Living room
- Level: Main
- Area: 336
- Dimensions: 21 x 16
Heating
- Forced Air, Radiant Floor
Cooling
- Central Air
Appliances
- Included: Washer, Dryer
- Laundry: Main Level
Features
- Great room, At Least 1 tub, Internet- Fiber available, Ceiling Fan(s), Sun Room
- Basement: Full,Sump Pump,Storage Space,Unfinished
- Number of fireplaces: 2
- Fireplace features: Gas, 2 fireplaces
Interior area
- Total structure area: 3,000
- Total interior livable area: 3,000 sqft
- Finished area above ground: 3,000
Video & virtual tour
Property
Parking
- Total spaces: 3
- Parking features: Additional Parking, Attached, Garage Door Opener, Electric Vehicle Charging Station(s)
- Attached garage spaces: 3
- Has uncovered spaces: Yes
Features
- Levels: One
- Stories: 1
- Patio & porch: Deck
- Exterior features: Sprinkler system, Four Season Room
- Has spa: Yes
- Spa features: Heated
- On waterfront: Yes
- Waterfront features: Lake Front, Dock/Pier, Water ski lake, Boat Slip, DirectAccess-FrntgNotOwnd
- Body of water: Castle Rock
- Frontage length: Waterfront: 176
Lot
- Size: 0.93 Acres
- Dimensions: 150x285x93x80x226
- Features: Rural-in subdivision, On ATV/Snowmobile trail
- Residential vegetation: Wooded
Details
- Parcel number: 290122265.176
- Zoning: Res
- Special conditions: Restrictions/Covenants
Construction
Type & style
- Home type: SingleFamily
- Architectural style: Ranch
- Property subtype: Single Family Residence
Materials
- Log
Condition
- Year built: 2002
Utilities & green energy
- Sewer: Public Sewer
- Water: Well
- Utilities for property: Cable Available
Community & HOA
Community
- Security: Carbon Monoxide Detector(s), Smoke Detector(s)
- Subdivision: Half Moon Bay
HOA
- Has HOA: Yes
- HOA fee: $1,750 annually
Location
- Region: New Lisbon
Financial & listing details
- Price per square foot: $392/sqft
- Tax assessed value: $834,100
- Annual tax amount: $11,718
- Date on market: 6/16/2026
- Inclusions: Two Stove, Refrigerator, Dishwasher, Microvave, washer, dryer, garage refrigerator, Basement wine rack, All lawn & fire pit furniture, Outdoor Hot tub, Primary Bath Towel heater, Accessent lighting under deck, front walk way & trees Other furniture/garage items negotiable
- Exclusions: Sellers personal property, outside grill
Estimated market value
$1,126,600
$1.07M - $1.18M
$2,858/mo
Price history
| Date | Event | Price |
|---|---|---|
| 7/19/2026 | Price change | $1,175,000-2.1%$392/sqft |
Source: SCWMLS #2025935 Report a problem | ||
| 7/1/2026 | Price change | $1,199,900-7.7%$400/sqft |
Source: SCWMLS #2025935 Report a problem | ||
| 6/16/2026 | Listed for sale | $1,299,900+124.1%$433/sqft |
Source:  WIREX MLS #2025935 Report a problem WIREX MLS #2025935 Report a problem | ||
| 11/19/2013 | Sold | $580,000-3.3%$193/sqft |
Source: SCWMLS #1667192 Report a problem | ||
| 10/3/2013 | Listed for sale | $599,900$200/sqft |
Source: Castle Rock Realty, LLC #1667192 Report a problem | ||
| 8/14/2013 | Listing removed | $599,900$200/sqft |
Source: Castle Rock Realty, LLC #1667192 Report a problem | ||
| 5/14/2013 | Price change | $599,900-4%$200/sqft |
Source: Castle Rock Realty, LLC #1667192 Report a problem | ||
| 4/18/2013 | Price change | $624,900-3.8%$208/sqft |
Source: Castle Rock Realty, LLC #1667192 Report a problem | ||
| 11/20/2012 | Listed for sale | $649,900$217/sqft |
Source: Castle Rock Realty, LLC #1667192 Report a problem | ||
Public tax history
| Year | Property taxes | Tax assessment |
|---|---|---|
| 2024 | $13,408 +4.8% | $834,100 |
| 2023 | $12,796 -3% | $834,100 |
| 2022 | $13,188 +20.7% | $834,100 +61.6% |
| 2021 | $10,926 +6.4% | $516,100 |
| 2020 | $10,269 -10.2% | $516,100 -13.1% |
| 2019 | $11,437 +17.4% | $594,200 |
| 2018 | $9,739 -8.2% | $594,200 |
| 2017 | $10,607 -12.2% | $594,200 |
| 2016 | $12,084 | $594,200 |
| 2015 | $12,084 +22.3% | $594,200 -6.2% |
| 2014 | $9,877 -10.8% | $633,500 |
| 2013 | $11,075 -8.9% | $633,500 |
| 2012 | $12,162 -4.7% | $633,500 -3.8% |
| 2010 | $12,757 | $658,300 |
Find assessor info on the county website
Monthly payment
Est. payment
Payment breakdown
Explore the cost of this home by adjusting the details. Changes won't be saved.Climate risks
Neighborhood: 53950
Nearby schools
GreatSchools rating
- 2/10New Lisbon Elementary SchoolGrades: PK-6Distance: 7.2 mi
- 5/10New Lisbon Junior High/High SchoolGrades: 7-12Distance: 7.2 mi
Schools provided by the listing agent
- Elementary: New Lisbon
- Middle: New Lisbon
- High: New Lisbon
- District: New Lisbon
Source: SCWMLS. This data may not be complete. We recommend contacting the local school district to confirm school assignments for this home.
- $695,600-- bd-- ba-- sqftN7739 Half Moon Bay Dr W, New Lisbon, WI 53950Off Market
- $780,0003 bd2 ba1.8k sqftW5476 Meadow Dr, New Lisbon, WI 53950Sold

- $885,500-- bd-- ba-- sqftN7746 Half Moon Bay Dr W, New Lisbon, WI 53950Off Market
- $650,100-- bd-- ba-- sqftN7738 Half Moon Bay Dr W, New Lisbon, WI 53950Off Market
- $--1.03 acresLOT 12 Cherokee Dr, New Lisbon, WI 53950Off Market
- $546,100-- bd-- ba-- sqftN7750 Half Moon Bay Dr W, New Lisbon, WI 53950Off Market
- $758,0004 bd4 ba3k sqftW5480 Meadow Dr, New Lisbon, WI 53950Off Market
- $528,700-- bd-- ba-- sqftN7734 Half Moon Bay Dr W, New Lisbon, WI 53950Off Market
A local agent can set up tours, give advice and negotiate with sellers.
Similar homes
- $724,9883 bd2 ba1.5k sqftW5614 Cherokee Ln, New Lisbon, WI 53950For Sale
 MLS ID #2027608, Gary G Rose. SCWMLS
 - $1,095,9003 bd4 ba3.4k sqft2353 W 18th Dr, Friendship, WI 53934For Sale
 MLS ID #2024032, Liz Walker. SCWMLS
 - $594,9003 bd3 ba2.9k sqftW5954 N Lake Dr, New Lisbon, WI 53950For Sale
 MLS ID #2008275, Jessica L Kayhart. SCWMLS
 - $775,0006 bd4 ba3.4k sqftN8494 Northwater Cir, New Lisbon, WI 53950For Sale
 MLS ID #2027149, Jennifer Ingiald. SCWMLS
 - $649,0005 bd3 ba3k sqftW5759 Brook Trout Ct, New Lisbon, WI 53950For SaleMLS ID #2029566, Jennifer Ingiald. SCWMLS
- $799,0004 bd3 ba4.2k sqftN8444 State Highway 80, New Lisbon, WI 53950For SaleMLS ID #2015240, Jessica L Kayhart. SCWMLS
- $594,0005 bd3 ba3k sqftN8815 Lake Cabin Dr, New Lisbon, WI 53950For SaleMLS ID #2024098, Jessica L Kayhart. SCWMLS
- $689,0005 bd3 ba2.8k sqftN8676 Beachtown Cir, New Lisbon, WI 53950For SaleMLS ID #2027863, Jennifer Ingiald. SCWMLS
- $674,9003 bd2 ba1.9k sqftW6253 39th St, New Lisbon, WI 53950For SaleMLS ID #2023799, Evan Ruesch. SCWMLS
- $799,9003 bd3 ba2.5k sqftN6921 Sandstone Dr S, Mauston, WI 53948For SaleMLS ID #2013470, Angela Locken. SCWMLS
- $1,137,800-- bd-- ba-- sqftN14700 Porter Rd, Nekoosa, WI 54457Off Market
- $839,0004 bd3 ba1.8k sqft2317 W 18th Dr, Friendship, WI 53934For SaleMLS ID #2027848, Dolly Coughlin Parr. SCWMLS
- $689,5883 bd4 ba3k sqft1948 Hill Ave, Friendship, WI 53934For SaleMLS ID #2019679, Gary G Rose. SCWMLS
- $775,0004 bd3 ba3.1k sqft1885 20th Ave, Arkdale, WI 54613For SaleMLS ID #2022891, Dolly Coughlin Parr. SCWMLS
- $989,8885 bd3 ba3.3k sqftN14314 Clearview Rd, Necedah, WI 54646For SaleMLS ID #2022719, Kim K Connors-Johnson. SCWMLS
- $1,150,0003 bd1 ba1.7k sqft1751 BUTTERCUP AVENUE, Arkdale, WI 54613ActiveMLS ID #22600459, TEAM KITOWSKI. WIREX MLS
- $674,9003 bd3 ba2.4k sqft1923 Dakota Jct, Arkdale, WI 54613New ConstructionMLS ID #2024847, Jason D Spoerry. SCWMLS
- $1,350,0004 bd4 ba3.7k sqft875 Fawn Ln, Grand Marsh, WI 53936For SaleMLS ID #2021653, Kayla Elding. SCWMLS
- $1,150,0004 bd5 ba3.2k sqftN2598 River Highland Dr, Lyndon Station, WI 53944New ConstructionMLS ID #2024020, Sean Sweeney. SCWMLS
- $835,0004 bd4 ba3.1k sqft1858 Badger Ct, Arkdale, WI 54613For SaleMLS ID #2023725, Georgene Srsen. SCWMLS
