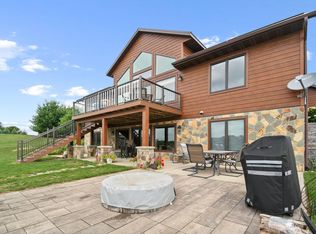
Enjoy lake living with all the amenities the area affords! This 5 bedroom, 3 bathroom home has a stunning great room with beautiful floor-to-ceiling windows that open onto a gorgeous deck with a sunset view. Main floor laundry off the kitchen, along with a main floor master suite and two additional bedrooms. Lower level has a massive great room, two more bedrooms, and tons of storage. Upgraded finishes throughout the home. Walk-out lower level to the sandy beach area with upgraded landscaping and rock wall. Island Lake offers a gently sloped sandy-bottom lake - perfect for swimming, paddleboarding, kayaking and more. Close to walking trails and tons of natural beauty! Access to clubhouse with indoor pool, kiddie pool, workout room, basketball court, and outdoor tennis/pickelball and playground. Boat slips available through the HOA. Schedule a time to view it in person today!
Offer-show
Price cut: $5K (6/20)
$594,000
N8815 Lake Cabin Dr, New Lisbon, WI 53950
5beds
3,024sqft
Single Family Residence
Built in 2021
0.56 Acres Lot
$578,200 Zestimate®
$196/sqft
$54/mo HOA
What's special
- --
- on Zillow |
- 131
- views |
- 3
- saves |
Zillow last checked:
Listing updated:
Listed by:
Jessica L Kayhart,
Castle Rock Realty
Source: SCWMLS,MLS#: 2024098
Facts & features
Interior
Bedrooms & bathrooms
- Bedrooms: 5
- Bathrooms: 3
- Full bathrooms: 3
- Main level bathrooms: 2
Primary bedroom
- Level: Main
- Area: 156
- Dimensions: 13 x 12
Bedroom 2
- Level: Main
- Area: 143
- Dimensions: 13 x 11
Bedroom 3
- Level: Main
- Area: 120
- Dimensions: 12 x 10
Bedroom 4
- Level: Lower
- Area: 156
- Dimensions: 13 x 12
Bedroom 5
- Level: Lower
- Area: 195
- Dimensions: 15 x 13
Family room
- Area: 720
- Dimensions: 18 x 40
Kitchen
- Level: Main
- Area: 195
- Dimensions: 13 x 15
Living room
- Level: Main
- Area: 891
- Dimensions: 33 x 27
Heating
- Forced Air
Cooling
- Central Air
Appliances
- Laundry: Lower Level
Features
- Basement: Full,Walk-Out Access,Finished
- Has fireplace: No
Interior area
- Total structure area: 3,024
- Total interior livable area: 3,024 sqft
- Finished area above ground: 1,512
Property
Parking
- Total spaces: 2
- Parking features: 2 car, Attached
- Attached garage spaces: 2
- Has uncovered spaces: Yes
Features
- Levels: One
- Stories: 1
- On waterfront: Yes
- Waterfront features: Waterfront, Lake Front
- Body of water: Castle Rock/Island
- Frontage length: Waterfront: 88
Lot
- Size: 0.56 Acres
Details
- Parcel number: 290122776.367
- Zoning: Res
Construction
Type & style
- Home type: SingleFamily
- Architectural style: Ranch
- Property subtype: Single Family Residence
Materials
- Stone, Engineered Wood
Condition
- Year built: 2021
Utilities & green energy
- Sewer: Public Sewer
- Water: Well
Community & HOA
Community
- Subdivision: Island/Copper Point
HOA
- Has HOA: Yes
- HOA fee: $650 annually
Location
- Region: New Lisbon
Financial & listing details
- Price per square foot: $196/sqft
- Tax assessed value: $527,900
- Annual tax amount: $7,426
- Date on market: 5/23/2026
- Inclusions: Appliances, washer/dryer, window treatments, furnishings
- Exclusions: Sellers Personal items
Estimated market value
$578,200
$549,000 - $607,000
$3,153/mo
Price history
| Date | Event | Price |
|---|---|---|
| 7/25/2026 | Contingent | $594,000$196/sqft |
Source: SCWMLS #2024098 Report a problem | ||
| 6/20/2026 | Price change | $594,000-0.8%$196/sqft |
Source: SCWMLS #2024098 Report a problem | ||
| 5/23/2026 | Listed for sale | $599,000+5.3%$198/sqft |
Source:  WIREX MLS #2024098 Report a problem WIREX MLS #2024098 Report a problem | ||
| 5/1/2026 | Listing removed | $569,000$188/sqft |
Source: WIREX MLS #2014912 Report a problem | ||
| 1/15/2026 | Listed for sale | $569,000$188/sqft |
Source: WIREX MLS #2014912 Report a problem | ||
| 12/29/2025 | Listing removed | $569,000$188/sqft |
Source: WIREX MLS #2012427 Report a problem | ||
| 11/24/2025 | Contingent | $569,000$188/sqft |
Source: WIREX MLS #2012427 Report a problem | ||
| 11/13/2025 | Listed for sale | $569,000$188/sqft |
Source: WIREX MLS #2012427 Report a problem | ||
| 10/24/2025 | Listing removed | $569,000$188/sqft |
Source: WIREX MLS #1997860 Report a problem | ||
| 9/3/2025 | Price change | $569,000-5%$188/sqft |
Source: WIREX MLS #1997860 Report a problem | ||
| 4/19/2025 | Listed for sale | $599,000+505.1%$198/sqft |
Source: WIREX MLS #1997860 Report a problem | ||
| 6/30/2021 | Sold | $99,000$33/sqft |
Source: Public Record Report a problem | ||
Public tax history
| Year | Property taxes | Tax assessment |
|---|---|---|
| 2024 | $8,587 +9.3% | $527,900 |
| 2023 | $7,857 +138.2% | $527,900 +135.8% |
| 2022 | $3,299 | $223,900 |
Find assessor info on the county website
Monthly payment
Est. payment
Payment breakdown
Explore the cost of this home by adjusting the details. Changes won't be saved.Climate risks
Neighborhood: 53950
Nearby schools
GreatSchools rating
- 3/10Necedah Elementary SchoolGrades: PK-5Distance: 2.7 mi
- 2/10Necedah MiddleGrades: 6-8Distance: 2.7 mi
- 5/10Necedah Middle/High SchoolGrades: 9-12Distance: 2.7 mi
Schools provided by the listing agent
- Elementary: Necedah
- Middle: Necedah
- High: Necedah
- District: Necedah
Source: SCWMLS. This data may not be complete. We recommend contacting the local school district to confirm school assignments for this home.
- $50,0000.48 acresN8807 Lake Cabin Dr, New Lisbon, WI 53950Sold

- $1000.67 acresW5723 Rainbow Trout Ct, New Lisbon, WI 53950Off Market
- $--0.54 acresW5753 N Lake Dr, New Lisbon, WI 53950Off Market

- $463,300-- bd-- ba-- sqftN8799 Lake Cabin Dr, New Lisbon, WI 53950Off Market
- $1000.76 acresW5733 Rainbow Trout Ct, New Lisbon, WI 53950Off Market
- $600,0005 bd3 ba3k sqftN8791 Lake Cabin Dr, New Lisbon, WI 53950Sold
- $442,800-- bd-- ba-- sqftN8783 Lake Cabin Dr, New Lisbon, WI 53950Off Market
- $483,600-- bd-- ba-- sqftN8835 Lake Cabin Dr, New Lisbon, WI 53950Off Market
A local agent can set up tours, give advice and negotiate with sellers.
Similar homes
- $649,0005 bd3 ba3k sqftW5759 Brook Trout Ct, New Lisbon, WI 53950For Sale
 MLS ID #2029566, Jennifer Ingiald. SCWMLS
 - $594,9003 bd3 ba2.9k sqftW5954 N Lake Dr, New Lisbon, WI 53950For Sale
 MLS ID #2008275, Jessica L Kayhart. SCWMLS
 - $542,2003 bd2 ba1.7k sqftW5998 S Lake Dr, New Lisbon, WI 53950For Sale
 MLS ID #2030273, Beata Zimon-Franczyk. SCWMLS
 - $775,0006 bd4 ba3.4k sqftN8494 Northwater Cir, New Lisbon, WI 53950For Sale
 MLS ID #2027149, Jennifer Ingiald. SCWMLS
 - $415,0003 bd2 ba2.1k sqftW5715 32nd St, New Lisbon, WI 53950For SaleMLS ID #2030022, Katie Pfaff. SCWMLS
- $799,0004 bd3 ba4.2k sqftN8444 State Highway 80, New Lisbon, WI 53950For SaleMLS ID #2015240, Jessica L Kayhart. SCWMLS
- $425,0004 bd3 ba2.4k sqft1603 Burch Cir, Necedah, WI 54646For SaleMLS ID #2027569, Beata Zimon-Franczyk. SCWMLS
- $450,0003 bd4 ba2.3k sqftN5190 Treganza Dr, New Lisbon, WI 53950For SaleMLS ID #2023431, Kim K Connors-Johnson. SCWMLS
- $550,0003 bd3 ba2.5k sqft1837 20th Blvd #2005, Arkdale, WI 54613For SaleMLS ID #2029574, Craig Endres. SCWMLS
- $674,9003 bd2 ba1.9k sqftW6253 39th St, New Lisbon, WI 53950For SaleMLS ID #2023799, Evan Ruesch. SCWMLS
- $689,5883 bd4 ba3k sqft1948 Hill Ave, Friendship, WI 53934For SaleMLS ID #2019679, Gary G Rose. SCWMLS
- $669,9003 bd3 ba2.4k sqft1923 Dakota Jct, Arkdale, WI 54613New ConstructionMLS ID #2024847, Jason D Spoerry. SCWMLS
- $419,0004 bd2 ba2.1k sqft661 Jack Pine Arbor Rd, Nekoosa, WI 54457For SaleMLS ID #2031065, Katie Pfaff. SCWMLS
- $369,0005 bd2 ba2.5k sqft1609 Burch Cir, Necedah, WI 54646For SaleMLS ID #2022454, Chris Alexander. SCWMLS
- $499,9004 bd3 ba2.7k sqft1054 W 13th Ln, Arkdale, WI 54613For SaleMLS ID #2027079, Beata Zimon-Franczyk. SCWMLS
- $599,9003 bd2 ba2.2k sqftN4691 County Road Hh, Mauston, WI 53948For SaleMLS ID #2020253, Craig Schreiber. SCWMLS
- $379,9003 bd2 ba2.6k sqftN10167 County Road G, Necedah, WI 54646For SaleMLS ID #2011051, Beata Zimon-Franczyk. SCWMLS
- $334,9004 bd2 ba1.5k sqftN10609 16th Ave, Necedah, WI 54646For SaleMLS ID #2026018, Tony Arbanas. SCWMLS
- $545,0003 bd2 ba2k sqft1857 Badger Ct, Arkdale, WI 54613For SaleMLS ID #2029112, Matt Tranel. SCWMLS
- $499,9003 bd2 ba2.5k sqft2478 18TH AVENUE, Friendship, WI 53934ActiveMLS ID #22603044, NICOLE ERICKSON. WIREX MLS
