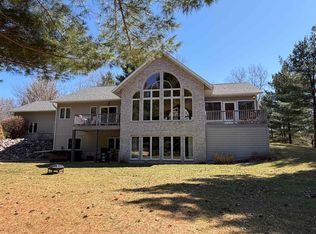
Morning light pours across the great room here, spilling over vaulted ceilings and skylights before settling on the water beyond the deck. It's the kind of quiet you only find at the end of a private drive on Castle Rock Lake — no passing traffic, just the sound of the channel and birds in the tree line. The kitchen island and breakfast bar practically beg for a slow Sunday morning. This is a rare find for anyone chasing true lakefront living! The sunroom feels like it was built for coffee at sunrise and wine at sunset, and the loft upstairs is a cozy retreat all its own. Downstairs, the finished lower level opens up into an entertainment space that's ready for movie nights or a home office setup — charming, flexible, move-in ready. Notably, the property sits within Snug Harbor HOA, which includes an outdoor pool, clubhouse, and tennis, pickleball, and basketball courts — with no short-term rentals allowed, keeping the neighborhood peaceful year-round!
Active
Price cut: $100K (8/24)
$995,900
2353 W 18th Dr, Friendship, WI 53934
3beds
3,450sqft
Single Family Residence
Built in 2003
1.6 Acres Lot
$967,900 Zestimate®
$289/sqft
$-- HOA
What's special
- --
- on Zillow
- 513
- views
- 7
- saves
Zillow last checked:
Listing updated:
Listed by:
Liz Walker,
REMAX RealPros
Source: SCWMLS,MLS#: 2024032
Facts & features
Interior
Bedrooms & bathrooms
- Bedrooms: 3
- Bathrooms: 4
- Full bathrooms: 3
- 1/2 bathrooms: 1
- Main level bathrooms: 2
Primary bedroom
- Level: Main
- Area: 234
- Dimensions: 13 x 18
Bedroom 2
- Level: Upper
- Area: 182
- Dimensions: 13 x 14
Bedroom 3
- Level: Upper
- Area: 156
- Dimensions: 12 x 13
Dining room
- Level: Main
- Area: 180
- Dimensions: 10 x 18
Family room
- Area: 775
- Dimensions: 25 x 31
Kitchen
- Features: Breakfast Bar, Kitchen Island, Range/Oven, Refrigerator, Dishwasher, Microwave
- Level: Main
- Area: 336
- Dimensions: 16 x 21
Living room
- Level: Main
- Area: 504
- Dimensions: 21 x 24
Heating
- Forced Air, Radiant
Cooling
- Central Air
Appliances
- Laundry: Main Level
Features
- Walk-In Closet(s), Great room, Vaulted Ceiling(s), At Least 1 tub, Internet- Fiber available, Ceiling Fan(s), Primary Bath, Den/Office, Loft, Sun Room, Foyer
- Windows: Skylight(s)
- Basement: Full,Partially Finished,Sump Pump,8'+ Ceiling,Storage Space
- Number of fireplaces: 1
- Fireplace features: 1 fireplace, Gas
Interior area
- Total structure area: 3,450
- Total interior livable area: 3,450 sqft
- Finished area above ground: 2,576
Video & virtual tour
Property
Parking
- Total spaces: 3
- Parking features: Additional Parking, Attached, Garage Door Opener
- Attached garage spaces: 3
- Has uncovered spaces: Yes
Features
- Levels: Two
- Stories: 2
- Patio & porch: Deck
- Exterior features: Four Season Room
- On waterfront: Yes
- Waterfront features: Waterfront, Lake Front, Dock/Pier, Water ski lake
- Body of water: Castle Rock
- Frontage length: Waterfront: 250
Lot
- Size: 1.6 Acres
- Features: Rural-in subdivision, Subject Shoreland Zoning
Details
- Parcel number: 026014880902
- Zoning: res
- Special conditions: Restrictions/Covenants
Construction
Type & style
- Home type: SingleFamily
- Architectural style: Contemporary
- Property subtype: Single Family Residence
Materials
- Composition
- Foundation: Poured concrete foundatn
Condition
- Year built: 2003
Utilities & green energy
- Sewer: Non-Municipal/Prvt dispos
- Water: Well
Community & HOA
Community
- Subdivision: Snug Harbor
HOA
- Has HOA: Yes
Location
- Region: Friendship
Financial & listing details
- Price per square foot: $289/sqft
- Tax assessed value: $412,700
- Annual tax amount: $7,072
- Date on market: 5/22/2026
- Inclusions: Refrigerator, Range, Dishwasher, Microwave, 2 Piers
- Exclusions: Seller's Personal Belongings
Estimated market value
$967,900
$920,000 - $1.02M
$3,043/mo
Price history
| Date | Event | Price |
|---|---|---|
| 8/24/2026 | Price change | $995,900-9.1%$289/sqft |
Source: SCWMLS #2024032 Report a problem | ||
| 7/30/2026 | Price change | $1,095,900-8.4%$318/sqft |
Source: SCWMLS #2024032 Report a problem | ||
| 6/23/2026 | Price change | $1,195,900-7.7%$347/sqft |
Source: SCWMLS #2024032 Report a problem | ||
| 5/22/2026 | Listed for sale | $1,295,900$376/sqft |
Source:  WIREX MLS #2024032 Report a problem WIREX MLS #2024032 Report a problem | ||
Public tax history
| Year | Property taxes | Tax assessment |
|---|---|---|
| 2025 | $7,072 -2.2% | $412,700 |
| 2024 | $7,234 +14% | $412,700 |
| 2023 | $6,348 +24% | $412,700 |
| 2022 | $5,118 -24.4% | $412,700 +19.9% |
| 2021 | $6,773 +0.7% | $344,200 |
| 2020 | $6,728 +6% | $344,200 |
| 2019 | $6,344 -3.3% | $344,200 |
| 2017 | $6,563 -10.7% | $344,200 |
| 2016 | $7,347 | $344,200 |
| 2015 | -- | $344,200 |
| 2014 | -- | $344,200 |
| 2013 | $7,070 -10% | $344,200 -20.5% |
| 2012 | $7,859 +6.6% | $433,000 |
| 2010 | $7,376 | $433,000 -6.4% |
| 2009 | -- | $462,500 |
| 2008 | -- | $462,500 |
Find assessor info on the county website
Monthly payment
Est. payment
Payment breakdown
Explore the cost of this home by adjusting the details. Changes won't be saved.Climate risks
Neighborhood: 53934
Nearby schools
Schools provided by the listing agent
- Elementary: Adams
- Middle: Adams-Friendship
- High: Adams-Friendship
- District: Adams-Friendship
Source: SCWMLS. This data may not be complete. We recommend contacting the local school district to confirm school assignments for this home.
Similar homes
- $819,0004 bd3 ba1.8k sqft2317 W 18th Dr, Friendship, WI 53934For Sale
 MLS ID #2027848, Dolly Coughlin Parr. SCWMLS
 - $999,9003 bd3 ba3k sqftN7743 Half Moon Bay Dr W, New Lisbon, WI 53950For Sale
 MLS ID #2031400, Angela Locken. SCWMLS
 - $629,9003 bd3 ba2.1k sqft1939 Blackhawk Ln, Friendship, WI 53934For Sale
 MLS ID #2031834, Rick Carlson. SCWMLS
 - $799,9003 bd3 ba2.5k sqftN6921 Sandstone Dr S, Mauston, WI 53948For Sale
 MLS ID #2013470, Angela Locken. SCWMLS
