Own a lovely furnished waterfront condo standalone house in the desirable Snug Harbor community on Castle Rock Lake. Just about 3 hours from Chicago area - 20 mins off 90/94, this 2008 sq ft three-bedroom, two-bath Wisconsin lake home features a finished basement(roughed-in bath) and detached two-car garage. It comes complete with its own dock and boat lift feet from the house, accommodating up to a 26-foot/5,000lb pontoon, on a protected inlet leading to Castle Rock Lake. The loft area can serve as additional sleeping quarters making a home that can easily sleep 12. Recent improvements include flooring, first floor laundry room, interior paint, landscaping, exterior paint and trim, storm windows, Northwoods decor, refrigerator, garage door opener and a roof less than 10 years old. The HOA fee ($200/mo) covers lawn maintenance with sprinkler system, snow removal, water/septic, garbage service, and basic TV with access to pool, clubhouse and sport court. Included furnishings, one-year home warranty, and high-speed fiber make this property move-in ready.
Pending
$455,000
2345 W 18TH DRIVE #5, Friendship, WI 53934
3beds
2,008sqft
Condominium
Built in 1992
-- sqft lot
$442,200 Zestimate®
$227/sqft
$201/mo HOA
What's special
Garage door openerFinished basementIncluded furnishingsDetached two-car garageFirst floor laundry roomNorthwoods decorInterior paint
- 66 days
- 175
- 3
Zillow last checked:
Listing updated:
Listed by:
LESLIE BOYEA 920-490-7446,
QUORUM ENTERPRISES, INC.
Source: WIREX MLS,MLS#: 22603728 Originating MLS: Central WI Board of REALTORS
Originating MLS: Central WI Board of REALTORSFacts & features
Interior
Bedrooms & bathrooms
- Bedrooms: 3
- Bathrooms: 2
- Full bathrooms: 2
- Main level bedrooms: 2
Rooms
- Room types: Loft
Primary bedroom
- Level: Main
- Area: 121
- Dimensions: 11 x 11
Bedroom 2
- Level: Main
- Area: 90
- Dimensions: 10 x 9
Bedroom 3
- Level: Upper
- Area: 143
- Dimensions: 13 x 11
Bathroom
- Features: Master Bedroom Bath
Dining room
- Level: Main
- Area: 99
- Dimensions: 11 x 9
Family room
- Level: Lower
- Area: 364
- Dimensions: 26 x 14
Kitchen
- Level: Main
- Area: 99
- Dimensions: 9 x 11
Living room
- Level: Main
- Area: 156
- Dimensions: 13 x 12
Heating
- Propane, Forced Air
Cooling
- Central Air
Appliances
- Included: Refrigerator, Range/Oven, Dishwasher, Microwave, Washer, Dryer
Features
- Ceiling Fan(s), Cathedral/vaulted ceiling, High Speed Internet
- Windows: Window Coverings, Skylight(s)
- Basement: Partially Finished
Interior area
- Total structure area: 2,008
- Total interior livable area: 2,008 sqft
- Finished area above ground: 1,427
- Finished area below ground: 581
Property
Parking
- Total spaces: 2
- Parking features: 2 Car, Detached, Garage Door Opener
- Garage spaces: 2
Features
- Levels: Two,2 Story
- Stories: 2
- Patio & porch: Deck
- On waterfront: Yes
- Waterfront features: Lake, Waterfront
- Body of water: Castle Rock Lake
Details
- Parcel number: 026014880715
- Zoning: Residential
Construction
Type & style
- Home type: Condo
- Property subtype: Condominium
Materials
- Vinyl Siding
- Roof: Shingle
Condition
- 21+ Years
- New construction: No
- Year built: 1992
Utilities & green energy
- Sewer: Septic Tank, Drainfield
- Water: Well
Community & HOA
HOA
- Has HOA: Yes
- HOA fee: $201 monthly
Location
- Region: Friendship
- Municipality: Quincy
Financial & listing details
- Price per square foot: $227/sqft
- Tax assessed value: $433,600
- Annual tax amount: $4,487
- Date on market: 8/4/2026
Estimated market value
$442,200
$420,000 - $464,000
$1,999/mo
Price history
| Date | Event | Price |
|---|---|---|
| 9/16/2026 | Pending sale | $455,000$227/sqft |
Source:  WIREX MLS #22603728 Report a problem WIREX MLS #22603728 Report a problem | ||
| 8/4/2026 | Listed for sale | $455,000+75%$227/sqft |
Source: WIREX MLS #22603728 Report a problem | ||
| 12/4/2020 | Sold | $260,000-7.1%$129/sqft |
Source: Public Record Report a problem | ||
| 9/16/2020 | Listed for sale | $279,900+13.8%$139/sqft |
Source: Castle Rock Realty LLC #1893663 Report a problem | ||
| 7/1/2005 | Sold | $246,000$123/sqft |
Source: Public Record Report a problem | ||
Public tax history
| Year | Property taxes | Tax assessment |
|---|---|---|
| 2025 | $4,487 -2.5% | $257,600 |
| 2024 | $4,602 +13.1% | $257,600 |
| 2023 | $4,070 +24.4% | $257,600 |
| 2022 | $3,270 -4.7% | $257,600 +50.9% |
| 2021 | $3,431 +1.6% | $170,700 |
| 2020 | $3,376 +5.7% | $170,700 |
| 2019 | $3,193 -2.6% | $170,700 |
| 2017 | $3,278 -10% | $170,700 |
| 2016 | $3,644 | $170,700 |
| 2015 | -- | $170,700 |
| 2014 | -- | $170,700 |
| 2013 | $3,530 -20.2% | $170,700 -30% |
| 2012 | $4,423 +6.1% | $243,700 |
| 2010 | $4,169 | $243,700 |
| 2009 | -- | $243,700 |
| 2008 | -- | $243,700 |
Find assessor info on the county website
Monthly payment
Est. payment
Payment breakdown
Explore the cost of this home by adjusting the details. Changes won't be saved.Climate risks
Neighborhood: 53934
Nearby schools
Schools provided by the listing agent
- Middle: Adams-Friendship
- High: Adams-Friendship
- District: Adams-Friendship
Source: WIREX MLS. This data may not be complete. We recommend contacting the local school district to confirm school assignments for this home.

Similar homes
- $489,9003 bd2 ba2.5k sqft2478 18TH AVENUE, Friendship, WI 53934Active
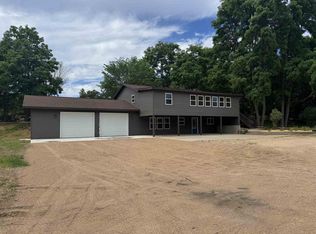 MLS ID #22603044, NICOLE ERICKSON. WIREX MLS
 - $384,9002 bd1 ba1.7k sqft1879 Lakeview Dr, Friendship, WI 53934For Sale
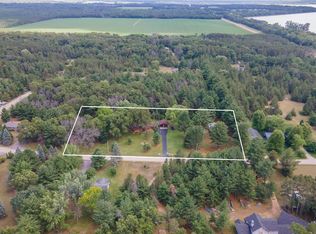 MLS ID #2025699, Heidi Strom. SCWMLS
 - $374,9003 bd2 ba1.7k sqft2116 Leona St, Friendship, WI 53934For Sale
 MLS ID #2026897, Maggie Sitarz. SCWMLS
 - $469,9004 bd3 ba2.5k sqft401 Hillwood Ln, Friendship, WI 53934For Sale
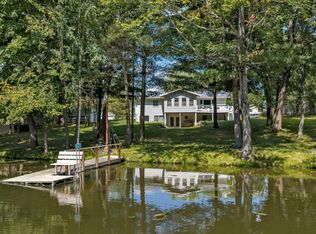 MLS ID #2031438, Lindie Dehmlow. SCWMLS
