Coming soon....over 6 acres, 3 BR home with an amazing heated shop 40x64 ft with 16 foot ceiling; hoist included.
Coming soon
$675,000
N10440 Timber Ln, Warrens, WI 54646
3beds
1,440sqft
Single Family Residence
Built in 2005
6.24 Acres Lot
$279,200 Zestimate®
$469/sqft
$-- HOA
What's special
- --
- on Zillow
- 12
- views
- 0
- saves
Zillow last checked:
Listing updated:
Listed by:
Jen Skubis,
Century 21 Affiliated
Source: SCWMLS,MLS#: 2034013
Facts & features
Interior
Bedrooms & bathrooms
- Bedrooms: 3
- Bathrooms: 1
- Full bathrooms: 1
- Main level bathrooms: 1
Primary bedroom
- Level: Main
- Area: 140
- Dimensions: 14 x 10
Bedroom 2
- Level: Main
- Area: 144
- Dimensions: 12 x 12
Bedroom 3
- Level: Upper
- Area: 156
- Dimensions: 13 x 12
Kitchen
- Features: Breakfast Bar, Range/Oven, Refrigerator
- Level: Main
- Area: 288
- Dimensions: 18 x 16
Living room
- Level: Main
- Area: 255
- Dimensions: 17 x 15
Heating
- Forced Air
Cooling
- Window Unit(s)
Appliances
- Included: Washer, Dryer
- Laundry: Main Level
Features
- At Least 1 tub, Loft
- Windows: Window Coverings
- Basement: None
- Has fireplace: Yes
- Fireplace features: Free Standing, Pellet Stove
Interior area
- Total structure area: 1,440
- Total interior livable area: 1,440 sqft
- Finished area above ground: 1,440
Property
Parking
- Total spaces: 6
- Parking features: 2 car, Attached, Detached, Heated Garage, Garage Door Opener, 4+ car, Additional Garage, Workshop in Garage
- Attached garage spaces: 2
- Has uncovered spaces: Yes
Features
- Levels: One and One Half
- Stories: 1.5
- Patio & porch: Patio
Lot
- Size: 6.24 Acres
- Features: Rural-in subdivision
- Residential vegetation: Wooded
Details
- Additional structures: Storage
- Parcel number: 290281383.01
- Zoning: R
Construction
Type & style
- Home type: SingleFamily
- Architectural style: Ranch
- Property subtype: Single Family Residence
Materials
- Vinyl Siding
Condition
- Year built: 2005
Utilities & green energy
- Sewer: Non-Municipal/Prvt dispos
- Water: Well
Community & HOA
Location
- Region: Warrens
Financial & listing details
- Price per square foot: $469/sqft
- Tax assessed value: $252,400
- Annual tax amount: $3,893
- Date on market: 10/5/2026
- Inclusions: Washer, dryer, freezer, window coverings, oven/range, refrigerator, window AC, shop hoist, outdoor shower
- Exclusions: seller's personal property
Estimated market value
$279,200
$257,000 - $304,000
$1,311/mo
Price history
| Date | Event | Price |
|---|---|---|
| 4/7/2021 | Sold | $155,000+40.3%$108/sqft |
Source: Public Record Report a problem | ||
| 10/24/2019 | Sold | $110,500$77/sqft |
Source: Public Record Report a problem | ||
| 11/27/2012 | Sold | $110,500-6.8%$77/sqft |
Source: Public Record Report a problem | ||
| 11/17/2012 | Listed for sale | $118,500$82/sqft |
Source: CENTURY 21 Affiliated #1639139 Report a problem | ||
Public tax history
| Year | Property taxes | Tax assessment |
|---|---|---|
| 2024 | $4,212 +46.7% | $221,400 +27.9% |
| 2023 | $2,870 +12.4% | $173,100 |
| 2022 | $2,554 +23.3% | $173,100 +70.5% |
| 2021 | $2,072 +5.1% | $101,500 |
| 2020 | $1,971 -4.1% | $101,500 |
| 2019 | $2,055 +17.6% | $101,500 |
| 2018 | $1,747 +9.6% | $101,500 |
| 2017 | $1,594 -13.4% | $101,500 +6.1% |
| 2016 | $1,841 | $95,700 |
| 2015 | $1,841 +21.1% | $95,700 |
| 2014 | $1,520 -7.2% | $95,700 |
| 2013 | $1,638 -12.2% | $95,700 |
| 2012 | $1,865 +1.1% | $95,700 +7.6% |
| 2010 | $1,844 | $88,900 |
Find assessor info on the county website
Monthly payment
Est. payment
Payment breakdown
Explore the cost of this home by adjusting the details. Changes won't be saved.Climate risks
Neighborhood: 54646
Nearby schools
Schools provided by the listing agent
- Elementary: Necedah
- Middle: Necedah
- High: Necedah
- District: Necedah
Source: SCWMLS. This data may not be complete. We recommend contacting the local school district to confirm school assignments for this home.
Similar homes
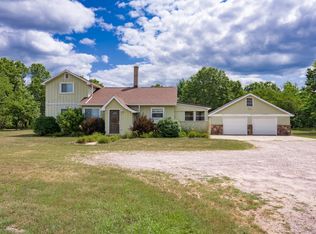
- $729,0004 bd3 ba1.6k sqftW4110 Murmuring Pines Dr, Necedah, WI 54646For Sale
 MLS ID #2033402, Maggie Sitarz. SCWMLS
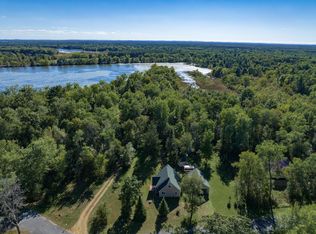
 - $649,5003 bd2 ba1.6k sqftL31 Southview DRIVE, ARMENIA, WI 54646For Sale
 MLS ID #2005043. eXp Realty
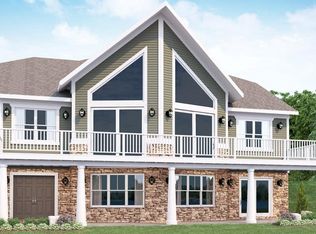
 - $439,0004 bd1 ba1.1k sqftN15046 17TH AVENUE NORTH, Necedah, WI 54646Active
 MLS ID #22604893, ANN KEY. WIREX MLS
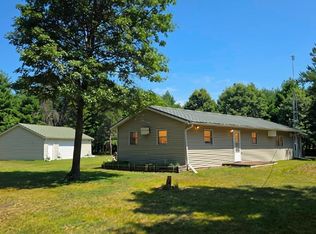
 - $339,9003 bd2 ba1.8k sqftN11196 12th Ave, Necedah, WI 54646For Sale
 MLS ID #2029490, Bob Meixner. SCWMLS
