Lakefront living on Petenwell Lake. This newly constructed 4 bedroom ranch home has a gorgeous view of the water from the primary bedroom, guest room, porch or great room. The kitchen is a gourmet's dream with it's double wall oven, faucet at the gas stove, beverage cooler and massive kitchen island workspace. Matching custom white oak cabinetry and matte granite countertops and backsplash in kitchen and baths. The 2 full bathrooms have all the luxury finishes - heated towel bars and bidet seats; dual shower heads, and the primary has an extra deep concrete soaking tub. Screened porch facing the water has retractable screens, electric solar shades in living room. 2 Car Garage is heated. Covered Dog Run and Invisible Fencing. Firepit, generator hookup, ADT security system, 2 cat 5 cable, fiber networks, maintenance free metal roof and composite siding, STR allowed, boat slip.
Active
$1,099,999
W4869 Big Bay Rd, Necedah, WI 54646
4beds
1,855sqft
Single Family Residence
Built in 2026
2.43 Acres Lot
$-- Zestimate®
$593/sqft
$17/mo HOA
What's special
- --
- on Zillow
- 444
- views
- 29
- saves
Zillow last checked:
Listing updated:
Listed by:
Liz Walker,
REMAX RealPros
Source: SCWMLS,MLS#: 2033959
Facts & features
Interior
Bedrooms & bathrooms
- Bedrooms: 4
- Bathrooms: 2
- Full bathrooms: 2
- Main level bathrooms: 2
Primary bedroom
- Level: Main
- Area: 210
- Dimensions: 14 x 15
Bedroom 2
- Level: Main
- Area: 150
- Dimensions: 10 x 15
Bedroom 3
- Level: Main
- Area: 182
- Dimensions: 13 x 14
Bedroom 4
- Level: Main
- Area: 140
- Dimensions: 10 x 14
Kitchen
- Features: Breakfast Bar, Kitchen Island, Refrigerator, Dishwasher, Microwave
- Level: Main
- Area: 272
- Dimensions: 16 x 17
Living room
- Level: Main
- Area: 240
- Dimensions: 10 x 24
Heating
- Forced Air
Cooling
- Central Air
Appliances
- Included: Washer, Dryer, Water Softener Included
- Laundry: Main Level
Features
- Great room, Internet- Fiber available, Smart doorbell, Ceiling Fan(s), Primary Bath, Foyer
- Windows: Window Coverings
- Basement: Crawl Space
- Number of fireplaces: 1
- Fireplace features: 1 fireplace, Wood Burning
Interior area
- Total structure area: 1,855
- Total interior livable area: 1,855 sqft
- Finished area above ground: 1,855
Video & virtual tour
Property
Parking
- Total spaces: 2
- Parking features: 2 car, Attached, Heated Garage, Garage Door Opener, Insulated
- Attached garage spaces: 2
- Has uncovered spaces: Yes
Features
- Levels: One
- Stories: 1
- Patio & porch: Enclosed, Screened Porch
- Exterior features: Electronic pet containmnt
- On waterfront: Yes
- Waterfront features: Boat Slip, DirectAccess-FrntgNotOwnd
- Body of water: Petenwell
Lot
- Size: 2.43 Acres
- Features: Rural-in subdivision, Subject Shoreland Zoning
- Residential vegetation: Wooded
Details
- Parcel number: 290020399.11
- Zoning: res
Construction
Type & style
- Home type: SingleFamily
- Architectural style: Ranch,Contemporary
- Property subtype: Single Family Residence
Materials
- Composition
- Foundation: Poured concrete foundatn
Condition
- Year built: 2026
Details
- Builder name: Lubinski
Utilities & green energy
- Sewer: Non-Municipal/Prvt dispos
- Water: Well
Community & HOA
Community
- Security: Security System
- Subdivision: Big Bay
HOA
- Has HOA: Yes
- HOA fee: $200 annually
Location
- Region: Necedah
Financial & listing details
- Price per square foot: $593/sqft
- Tax assessed value: $78,000
- Annual tax amount: $1,492
- Date on market: 10/4/2026
- Inclusions: Refrigerator, Cooktop, Double Ovens, Beverage Cooler, Dishwasher, Microwave, Washer, Dryer, TV's
Estimated market value
Not available
Estimated sales range
Not available
Not available
Price history
| Date | Event | Price |
|---|---|---|
| 10/4/2026 | Listed for sale | $1,099,999+368.1%$593/sqft |
Source: SCWMLS #2033959 Report a problem | ||
| 9/16/2022 | Sold | $235,000+109.8%$127/sqft |
Source: SCWMLS #1937241 Report a problem | ||
| 10/19/2020 | Sold | $112,000-5.9%$60/sqft |
Source: Public Record Report a problem | ||
| 11/6/2019 | Listed for sale | $119,000+25.3%$64/sqft |
Source: Terra Firma Realty #1872131 Report a problem | ||
| 5/3/2016 | Sold | $95,000$51/sqft |
Source: Public Record Report a problem | ||
Public tax history
| Year | Property taxes | Tax assessment |
|---|---|---|
| 2024 | $1,604 -1.8% | $78,000 |
| 2023 | $1,634 +9.3% | $78,000 |
| 2022 | $1,495 +4.8% | $78,000 |
| 2021 | $1,426 -7.2% | $78,000 |
| 2020 | $1,536 -0.9% | $78,000 |
| 2019 | $1,549 +7.1% | $78,000 |
| 2018 | $1,446 +10.5% | $78,000 |
| 2017 | $1,309 -23.3% | $78,000 |
| 2016 | $1,707 | $78,000 |
| 2015 | $1,707 -3.2% | $78,000 -23.1% |
| 2014 | $1,764 -5.7% | $101,400 |
| 2013 | $1,871 | $101,400 |
Find assessor info on the county website
Monthly payment
Est. payment
Payment breakdown
Explore the cost of this home by adjusting the details. Changes won't be saved.Climate risks
Neighborhood: 54646
Nearby schools
Schools provided by the listing agent
- Elementary: Necedah
- Middle: Necedah
- High: Necedah
- District: Necedah
Source: SCWMLS. This data may not be complete. We recommend contacting the local school district to confirm school assignments for this home.
Similar homes
- $649,5003 bd2 ba1.6k sqftL31 Southview DRIVE, ARMENIA, WI 54646For Sale
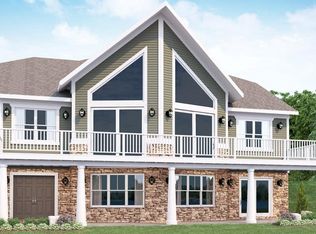 MLS ID #2005043. eXp Realty
 - $1,150,0003 bd1 ba1.7k sqft1751 BUTTERCUP AVENUE, Arkdale, WI 54613Active
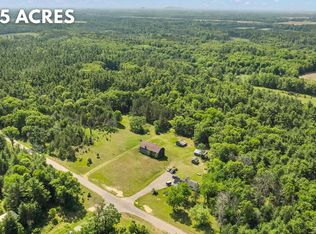 MLS ID #22600459, TEAM KITOWSKI. WIREX MLS
 - $729,0004 bd2 ba2.4k sqftW3041 2nd St, Nekoosa, WI 54457For Sale
 MLS ID #2022877, Katie Pfaff. SCWMLS
 - $819,0004 bd3 ba1.8k sqft2317 W 18th Dr, Friendship, WI 53934For Sale
 MLS ID #2027848, Dolly Coughlin Parr. SCWMLS
