New Construction Living Meets the Lake Arrowhead Lifestyle! Welcome to this exceptional new home by Abel Complete Construction, perfectly situated within the coveted Lake Arrowhead Association in the Town of Rome. Offering four bedrooms, three-and-a-half bathrooms, a spacious three-stall garage, and a thoughtfully designed zero-entry layout, this home brings together quality craftsmanship, modern comfort, and the relaxed ?Up North? lifestyle you?ve been searching for. From the moment you arrive, the attention to detail is unmistakable. Striking LP SmartSide siding with Diamond Kote finish, stone-accented pillars, Andersen casement windows, a welcoming covered front porch, and attractive soffit lighting create tremendous curb appeal and set the tone for everything waiting inside. Step through the front door and into a bright, open-concept floor plan enhanced by luxury vinyl wide plank flooring, solid natural-finish shaker-style doors, and impressive volume ceilings. At the heart of the home is a beautifully appointed kitchen featuring custom quarter-sawn oak cabinetry, 48-inch up
Active
Price cut: $50K (9/24)
$649,900
378 SETTING SUN TRAIL, Nekoosa, WI 54457
4beds
2,604sqft
Single Family Residence
Built in 2026
0.47 Acres Lot
$644,400 Zestimate®
$250/sqft
$56/mo HOA
What's special
Stone-accented pillarsThree-and-a-half bathroomsBright open-concept floor planSolid natural-finish shaker-style doorsSpacious three-stall garageAndersen casement windowsCustom quarter-sawn oak cabinetry
- 49 days
- 508
- 18
Zillow last checked:
Listing updated:
Listed by:
CADE COVI 715-498-9433,
KELLER WILLIAMS STEVENS POINT
Source: WIREX MLS,MLS#: 22604146 Originating MLS: Central WI Board of REALTORS
Originating MLS: Central WI Board of REALTORSFacts & features
Interior
Bedrooms & bathrooms
- Bedrooms: 4
- Bathrooms: 4
- Full bathrooms: 3
- 1/2 bathrooms: 1
- Main level bedrooms: 3
Primary bedroom
- Level: Main
- Area: 195
- Dimensions: 15 x 13
Bedroom 2
- Level: Main
- Area: 132
- Dimensions: 12 x 11
Bedroom 3
- Level: Main
- Area: 121
- Dimensions: 11 x 11
Bedroom 4
- Level: Lower
- Area: 182
- Dimensions: 14 x 13
Bathroom
- Features: Master Bedroom Bath
Family room
- Level: Lower
- Area: 580
- Dimensions: 29 x 20
Kitchen
- Level: Main
- Area: 169
- Dimensions: 13 x 13
Living room
- Level: Main
- Area: 352
- Dimensions: 22 x 16
Heating
- Natural Gas, Forced Air
Cooling
- Central Air
Appliances
- Included: Refrigerator, Range/Oven, Dishwasher, Microwave
Features
- Ceiling Fan(s), Cathedral/vaulted ceiling, Walk-In Closet(s), High Speed Internet
- Flooring: Tile
- Basement: Partially Finished,Full,Concrete
Interior area
- Total structure area: 2,604
- Total interior livable area: 2,604 sqft
- Finished area above ground: 1,713
- Finished area below ground: 891
Property
Parking
- Total spaces: 3
- Parking features: 3 Car, Attached, Garage Door Opener
- Attached garage spaces: 3
Features
- Levels: One
- Stories: 1
Lot
- Size: 0.47 Acres
Details
- Parcel number: 030042180000
- Zoning: Residential
Construction
Type & style
- Home type: SingleFamily
- Architectural style: Ranch
- Property subtype: Single Family Residence
Materials
- Stucco
- Roof: Shingle
Condition
- 0-5 Years,New Construction
- New construction: Yes
- Year built: 2026
Utilities & green energy
- Sewer: Septic Tank
- Water: Well
Community & HOA
Community
- Security: Smoke Detector(s)
HOA
- Has HOA: Yes
- HOA fee: $675 annually
Location
- Region: Nekoosa
- Municipality: Rome
Financial & listing details
- Price per square foot: $250/sqft
- Tax assessed value: $17,800
- Annual tax amount: $207
- Date on market: 8/25/2026
Estimated market value
$644,400
$612,000 - $677,000
$3,052/mo
Price history
| Date | Event | Price |
|---|---|---|
| 9/24/2026 | Price change | $649,900-7.1%$250/sqft |
Source:  WIREX MLS #22604146 Report a problem WIREX MLS #22604146 Report a problem | ||
| 8/25/2026 | Listed for sale | $699,900+4141.8%$269/sqft |
Source: WIREX MLS #22604146 Report a problem | ||
| 4/15/2022 | Sold | $16,500+450%$6/sqft |
Source: SCWMLS #1929105 Report a problem | ||
| 10/20/2017 | Sold | $3,000$1/sqft |
Source: Public Record Report a problem | ||
Public tax history
| Year | Property taxes | Tax assessment |
|---|---|---|
| 2025 | $207 -8.9% | $15,500 |
| 2024 | $227 +5.5% | $15,500 |
| 2023 | $216 +6.9% | $15,500 +98.7% |
| 2022 | $202 +6.3% | $7,800 |
| 2021 | $190 +2.7% | $7,800 |
| 2020 | $185 +3.7% | $7,800 |
| 2019 | $178 +4.1% | $7,800 |
| 2017 | $171 -8% | $7,800 |
| 2016 | $186 | $7,800 |
| 2015 | -- | $7,800 |
| 2014 | -- | $7,800 |
| 2013 | $173 -7.9% | $7,800 |
| 2012 | $188 -12.9% | $7,800 -27.1% |
| 2010 | $215 | $10,700 |
| 2009 | -- | $10,700 |
| 2008 | -- | $10,700 |
Find assessor info on the county website
Monthly payment
Est. payment
Payment breakdown
Explore the cost of this home by adjusting the details. Changes won't be saved.Climate risks
Neighborhood: 54457
Nearby schools
Schools provided by the listing agent
- District: Nekoosa
Source: WIREX MLS. This data may not be complete. We recommend contacting the local school district to confirm school assignments for this home.

Similar homes
- $650,0004 bd3 ba2.3k sqft1314 ARROWHEAD TRAIL, Nekoosa, WI 54457Active
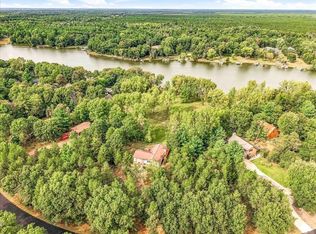 MLS ID #22604458, CHERYL ROUTTEN-LABARGE. WIREX MLS
 - $698,5004 bd3 ba3k sqft865 Richmond Way, Nekoosa, WI 54457For Sale
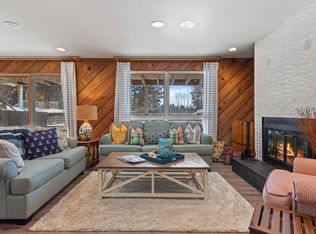 MLS ID #2016973, Michael Klubertanz. SCWMLS
 - $513,0002 bd3 ba2k sqft359 Backwater Trl, Nekoosa, WI 54457For Sale
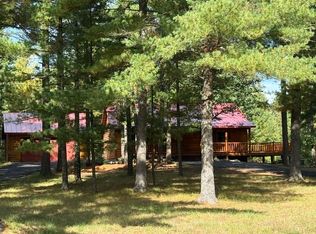 MLS ID #2033908, Heidi S Gross. SCWMLS
 - $495,0004 bd3 ba2.2k sqft517 REGAL FOREST TRAIL, Nekoosa, WI 54457Active
 MLS ID #22604289, GERRY GEISHART. WIREX MLS
