The lake is calling! This beautifully decorated 3 or 4 bedroom, 3 bath home offers direct access to sought after Lake Arrowhead and amazing lake views. Sold fully furnished, it is move in ready and includes a 22 foot Crest aluminum pontoon boat, boat lift, dock and pier, everything you need to begin enjoying lake life immediately! The open concept kitchen, dining and living area features two patio doors showcasing incredible views of the lake. Step outside onto the wraparound deck, relax and enjoy life at its best. The main level also offers a spacious primary bedroom with walk in closets and an ensuite bathroom, an additional bedroom, first floor laundry and convenient access to the attached 2 car garage. The finished lower level includes two additional bedrooms, a full bathroom and a spacious family/billiard room, perfect for playing pool or relaxing with family and friends. Walk directly from the family room onto a cement patio and fire pit area, providing even more usable space for entertaining. The lower level also features a workshop with a sink, adding additional convenience
Active
$650,000
1314 ARROWHEAD TRAIL, Nekoosa, WI 54457
4beds
2,377sqft
Single Family Residence
Built in 1997
0.52 Acres Lot
$-- Zestimate®
$273/sqft
$60/mo HOA
What's special
Workshop with a sinkFirst floor laundryAmazing lake viewsWraparound deck
- 46 days
- 905
- 39
Zillow last checked:
Listing updated:
Listed by:
CHERYL ROUTTEN-LABARGE Phone:715-459-7863,
COLDWELL BANKER- SIEWERT REALTORS
Source: WIREX MLS,MLS#: 22604458 Originating MLS: Central WI Board of REALTORS
Originating MLS: Central WI Board of REALTORSFacts & features
Interior
Bedrooms & bathrooms
- Bedrooms: 4
- Bathrooms: 3
- Full bathrooms: 3
- Main level bedrooms: 2
Primary bedroom
- Level: Main
- Area: 144
- Dimensions: 12 x 12
Bedroom 2
- Level: Main
- Area: 120
- Dimensions: 12 x 10
Bedroom 3
- Level: Lower
- Area: 99
- Dimensions: 11 x 9
Bedroom 4
- Level: Lower
- Area: 108
- Dimensions: 12 x 9
Bathroom
- Features: Master Bedroom Bath, Whirlpool
Dining room
- Level: Main
- Area: 144
- Dimensions: 12 x 12
Family room
- Level: Lower
- Area: 456
- Dimensions: 19 x 24
Kitchen
- Level: Main
- Area: 132
- Dimensions: 12 x 11
Living room
- Level: Main
- Area: 240
- Dimensions: 12 x 20
Heating
- Natural Gas, Forced Air
Cooling
- Central Air
Appliances
- Included: Refrigerator, Range/Oven, Dishwasher, Microwave, Washer, Dryer
Features
- Ceiling Fan(s), Cathedral/vaulted ceiling, Walk-In Closet(s), High Speed Internet
- Flooring: Carpet, Vinyl
- Windows: Window Coverings
- Basement: Walk-Out Access,Finished,Full,Concrete
Interior area
- Total structure area: 2,377
- Total interior livable area: 2,377 sqft
- Finished area above ground: 1,248
- Finished area below ground: 1,129
Video & virtual tour
Property
Parking
- Total spaces: 2
- Parking features: 2 Car, Attached, Garage Door Opener
- Attached garage spaces: 2
Features
- Levels: One
- Stories: 1
- Patio & porch: Deck, Patio, Screened porch
- Has spa: Yes
- Spa features: Bath
- On waterfront: Yes
- Waterfront features: Waterfront, 51-100 feet
- Body of water: Lake Arrowhead
Lot
- Size: 0.52 Acres
- Dimensions: 22433 sq ft
Details
- Parcel number: 030041680000
- Zoning: Residential
Construction
Type & style
- Home type: SingleFamily
- Architectural style: Ranch
- Property subtype: Single Family Residence
Materials
- Vinyl Siding
- Roof: Shingle
Condition
- 21+ Years
- New construction: No
- Year built: 1997
Utilities & green energy
- Sewer: Septic Tank
- Water: Well
- Utilities for property: Cable Available
Community & HOA
Community
- Security: Smoke Detector(s)
- Subdivision: Setting Sun/lake Arrowhead
HOA
- Has HOA: Yes
- HOA fee: $720 annually
Location
- Region: Nekoosa
- Municipality: Rome
Financial & listing details
- Price per square foot: $273/sqft
- Tax assessed value: $577,500
- Annual tax amount: $6,689
- Date on market: 9/9/2026
Estimated market value
Not available
Estimated sales range
Not available
$2,490/mo
Price history
| Date | Event | Price |
|---|---|---|
| 9/17/2026 | Listed for sale | $650,000$273/sqft |
Source:  WIREX MLS #22604458 Report a problem WIREX MLS #22604458 Report a problem | ||
Public tax history
| Year | Property taxes | Tax assessment |
|---|---|---|
| 2025 | $6,681 -8.7% | $503,100 |
| 2024 | $7,319 +5.5% | $503,100 |
| 2023 | $6,936 +3.6% | $503,100 +91.9% |
| 2022 | $6,695 +6.3% | $262,100 |
| 2021 | $6,298 +2.6% | $262,100 |
| 2020 | $6,136 +3.7% | $262,100 |
| 2019 | $5,918 +4.2% | $262,100 |
| 2017 | $5,678 -9.2% | $262,100 |
| 2016 | $6,253 | $262,100 |
| 2015 | -- | $262,100 |
| 2014 | -- | $262,100 |
| 2013 | $5,729 -9.1% | $262,100 |
| 2012 | $6,301 +14.9% | $262,100 -5.1% |
| 2010 | $5,485 | $276,100 -5.1% |
| 2009 | -- | $290,900 |
| 2008 | -- | $290,900 |
Find assessor info on the county website
Monthly payment
Est. payment
Payment breakdown
Explore the cost of this home by adjusting the details. Changes won't be saved.Climate risks
Neighborhood: 54457
Nearby schools
Schools provided by the listing agent
- District: Nekoosa
Source: WIREX MLS. This data may not be complete. We recommend contacting the local school district to confirm school assignments for this home.
Similar homes
- $649,9004 bd4 ba2.6k sqft378 SETTING SUN TRAIL, Nekoosa, WI 54457Active
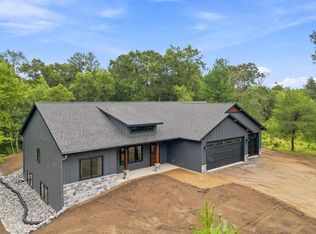 MLS ID #22604146, CADE COVI. WIREX MLS
 - $495,0004 bd3 ba2.2k sqft517 REGAL FOREST TRAIL, Nekoosa, WI 54457Active
 MLS ID #22604289, GERRY GEISHART. WIREX MLS
 - $698,5004 bd3 ba3k sqft865 Richmond Way, Nekoosa, WI 54457For Sale
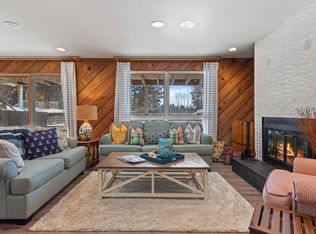 MLS ID #2016973, Michael Klubertanz. SCWMLS
 - $513,0002 bd3 ba2k sqft359 Backwater Trl, Nekoosa, WI 54457For Sale
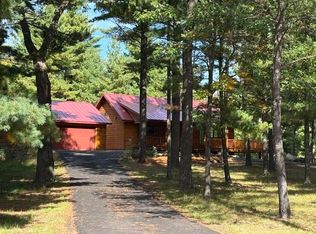 MLS ID #2033908, Heidi S Gross. SCWMLS
