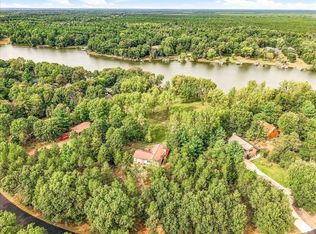
Secluded 4-bedroom, 3-bath walkout ranch on 31.35 acres near Lake Petenwell, Town of Saratoga, Wisconsin Rapids, WI 54494 — two separately deeded parcels. A winding drive through mature maple, oak and white pine opens to a home set well back from the road, tucked in the trees atop a ridge with no neighbors in sight. Cut trails run the ridge through cover that has held deer for years. 2,822 finished sq ft. Vaulted living area, expansive kitchen with skylights, pantry, breakfast nook and large dining area, plus a sunroom wrapped in windows. Primary suite with soaker tub, separate shower, double vanity. Finished walkout LL with family room, fireplace ducted to furnace, bedrooms, full bath and brick paver patio. Heated 28x32 detached shop with in-floor heat, welding plugs, air lines and its own 200-amp service, plus an oversized heated 2-stall attached garage. Newer furnace, central air, outdoor wood boiler, cedar siding. Listing agent related to seller
Active
$629,500
620 Ten Mile Ave, Wisconsin Rapids, WI 54494
4beds
2,822sqft
Single Family Residence
Built in 1999
31.35 Acres Lot
$613,700 Zestimate®
$223/sqft
$-- HOA
What's special
- --
- on Zillow
- 1,649
- views
- 78
- saves
Zillow last checked:
Listing updated:
Listed by:
Greg Ellious,
Rome Realty LLC
Source: SCWMLS,MLS#: 2033605
Facts & features
Interior
Bedrooms & bathrooms
- Bedrooms: 4
- Bathrooms: 3
- Full bathrooms: 3
- Main level bathrooms: 1
Primary bedroom
- Level: Main
- Area: 156
- Dimensions: 12 x 13
Bedroom 2
- Level: Main
- Area: 144
- Dimensions: 12 x 12
Bedroom 3
- Level: Lower
- Area: 252
- Dimensions: 12 x 21
Bedroom 4
- Level: Lower
- Area: 108
- Dimensions: 9 x 12
Family room
- Area: 276
- Dimensions: 12 x 23
Kitchen
- Features: Breakfast Bar, Range/Oven, Refrigerator, Dishwasher, Microwave
- Level: Main
- Area: 143
- Dimensions: 11 x 13
Living room
- Level: Main
- Area: 234
- Dimensions: 13 x 18
Heating
- Forced Air, Radiant
Cooling
- Central Air
Appliances
- Included: Washer, Dryer
Features
- Walk-In Closet(s), Great room, Vaulted Ceiling(s), Internet- Fiber available, Sun Room
- Basement: Full,Walk-Out Access,Finished,Sump Pump,8'+ Ceiling
- Number of fireplaces: 1
- Fireplace features: Wood Burning, Free Standing, 1 fireplace
Interior area
- Total structure area: 2,822
- Total interior livable area: 2,822 sqft
- Finished area above ground: 1,568
Property
Parking
- Total spaces: 4
- Parking features: Attached, Detached, Heated Garage, Garage Door Opener, 4+ car, Additional Garage
- Has attached garage: Yes
- Has uncovered spaces: Yes
Features
- Levels: One
- Stories: 1
- Patio & porch: Patio
Lot
- Size: 31.35 Acres
- Features: Rural-not in subdivision
- Residential vegetation: Wooded
Details
- Parcel number: 1800974
- Zoning: R-1
- Horses can be raised: Yes
Construction
Type & style
- Home type: SingleFamily
- Architectural style: Ranch,Contemporary
- Property subtype: Single Family Residence
Materials
- Wood Siding
Condition
- Year built: 1999
Details
- Warranty included: Yes
Utilities & green energy
- Sewer: Non-Municipal/Prvt dispos
- Water: Well
- Utilities for property: Internet - Fixed wireless
Community & HOA
Location
- Region: Wisconsin Rapids
Financial & listing details
- Price per square foot: $223/sqft
- Tax assessed value: $323,200
- Annual tax amount: $5,123
- Date on market: 9/28/2026
- Inclusions: Kitchen appliances, window treatments, outdoor wood boiler (feeds detached garage and home)
Estimated market value
$613,700
$583,000 - $644,000
$3,045/mo
Price history
| Date | Event | Price |
|---|---|---|
| 9/28/2026 | Listed for sale | $629,500+151.8%$223/sqft |
Source: SCWMLS #2033605 Report a problem | ||
| 6/3/2008 | Sold | $250,000+19.3%$89/sqft |
Source: Public Record Report a problem | ||
| 2/28/2008 | Listing removed | $209,500$74/sqft |
Source: RealBird #705546 Report a problem | ||
| 2/26/2008 | Listed for sale | $209,500$74/sqft |
Source: RealBird #705546 Report a problem | ||
Public tax history
| Year | Property taxes | Tax assessment |
|---|---|---|
| 2025 | $4,953 -4.8% | $275,700 |
| 2024 | $5,202 +4.1% | $275,700 |
| 2023 | $4,998 -7.2% | $275,700 |
| 2022 | $5,386 +6.4% | $275,700 |
| 2021 | $5,061 +5.6% | $275,700 +29.4% |
| 2020 | $4,792 +23.5% | $213,000 |
| 2019 | $3,880 +2.3% | $213,000 |
| 2018 | $3,792 +3.2% | $213,000 |
| 2017 | $3,674 -2.7% | $213,000 |
| 2016 | $3,776 +0.2% | $213,000 |
| 2015 | $3,770 | $213,000 -6% |
| 2014 | -- | $226,600 |
| 2013 | -- | $226,600 |
| 2012 | -- | $226,600 |
| 2011 | -- | $226,600 |
| 2010 | -- | $226,600 |
| 2009 | -- | $226,600 |
| 2008 | -- | $226,600 +26.7% |
| 2007 | -- | $178,800 |
| 2006 | -- | $178,800 |
| 2005 | -- | $178,800 |
| 2004 | -- | $178,800 |
| 2003 | -- | $178,800 +6.4% |
| 2002 | -- | $168,100 |
| 2001 | -- | $168,100 +30.1% |
| 2000 | -- | $129,200 |
Find assessor info on the county website
Monthly payment
Est. payment
Payment breakdown
Explore the cost of this home by adjusting the details. Changes won't be saved.Climate risks
Neighborhood: 54494
Nearby schools
Schools provided by the listing agent
- Elementary: Lincoln
- Middle: Lincoln
- High: Lincoln
- District: Wisconsin Rapids
Source: SCWMLS. This data may not be complete. We recommend contacting the local school district to confirm school assignments for this home.

Similar homes
- $849,9004 bd4 ba3.6k sqft13359 HOLLYWOOD ROAD, Nekoosa, WI 54457Active
 MLS ID #22604306, CADE COVI. WIREX MLS
- $650,0004 bd3 ba2.3k sqft1314 ARROWHEAD TRAIL, Nekoosa, WI 54457Active
 MLS ID #22604458, CHERYL ROUTTEN-LABARGE. WIREX MLS
- $499,9003 bd3 ba2.8k sqft3731 MILL AVENUE, Wisconsin Rapids, WI 54494Active
 MLS ID #22604874, TAMMI EVANS. WIREX MLS
- $729,0004 bd2 ba2.4k sqftW3041 2nd St, Nekoosa, WI 54457For Sale
 MLS ID #2022877, Katie Pfaff. SCWMLS
