Seller said, "MOVE IT!" Priced well below market value and as a result, being sold "as is". Set on 10 beautiful acres, this exceptional nearly 4,000 sq ft property offers the perfect blend of modern comfort, country charm, and incredible functionality. Featuring 6 spacious bedrooms and 3 full bathrooms, this fully updated home was thoughtfully remodeled in 2011 to provide both style and convenience throughout. Inside, you?ll find an inviting layout with generous living spaces, abundant natural light, and storage around every corner. The kitchen is designed for both everyday living and entertaining, complete with updated 2020 appliances, a walk-in pantry, and even hidden storage tucked discreetly behind the wine refrigerator. Additional highlights include spacious bedrooms, updated finishes, and above-garage storage for even more flexibility. Outside is where this property truly shines. The impressive outbuildings offer endless possibilities for hobbies, storage, or recreational needs. A 72x36 pole shed with 50 amp service provides ample room for equipment, vehicles, or workshop
Active
Price cut: $85K (9/22)
$525,000
6447 COUNTY ROAD F, Wisconsin Rapids, WI 54495
6beds
3,784sqft
Single Family Residence
Built in 2011
10 Acres Lot
$517,400 Zestimate®
$139/sqft
$-- HOA
What's special
Above-garage storageUpdated finishesImpressive outbuildingsBeautiful acresFully updated homeSpacious bedroomsWalk-in pantry
- 185 days
- 485
- 35
Zillow last checked:
Listing updated:
Listed by:
TRAVIS MCMAHON Phone:715-204-8123,
LAKELAND REAL ESTATE LLC
Source: WIREX MLS,MLS#: 22601410 Originating MLS: Central WI Board of REALTORS
Originating MLS: Central WI Board of REALTORSFacts & features
Interior
Bedrooms & bathrooms
- Bedrooms: 6
- Bathrooms: 3
- Full bathrooms: 3
Primary bedroom
- Level: Upper
- Area: 276
- Dimensions: 12 x 23
Bedroom 2
- Level: Upper
- Area: 132
- Dimensions: 11 x 12
Bedroom 3
- Level: Upper
- Area: 144
- Dimensions: 12 x 12
Bedroom 4
- Level: Upper
- Area: 154
- Dimensions: 14 x 11
Bedroom 5
- Level: Upper
- Area: 132
- Dimensions: 12 x 11
Bathroom
- Features: Whirlpool
Dining room
- Level: Main
- Area: 276
- Dimensions: 12 x 23
Family room
- Level: Main
- Area: 437
- Dimensions: 23 x 19
Kitchen
- Level: Main
- Area: 276
- Dimensions: 12 x 23
Living room
- Level: Upper
- Area: 168
- Dimensions: 14 x 12
Heating
- Propane, Forced Air
Appliances
- Included: Refrigerator, Range/Oven, Dishwasher, Washer, Dryer, Freezer
Features
- Flooring: Wood
- Basement: Full,Unfinished
Interior area
- Total structure area: 3,784
- Total interior livable area: 3,784 sqft
- Finished area above ground: 3,784
- Finished area below ground: 0
Property
Parking
- Total spaces: 6
- Parking features: 4 Car, Attached, Heated Garage
- Attached garage spaces: 6
Features
- Levels: Two
- Stories: 2
- Has spa: Yes
- Spa features: Bath
Lot
- Size: 10 Acres
Details
- Additional structures: Storage
- Parcel number: 2100303
- Zoning: Agriculture
Construction
Type & style
- Home type: SingleFamily
- Architectural style: Farmhouse/National Folk
- Property subtype: Single Family Residence
Materials
- Vinyl Siding
- Roof: Metal
Condition
- 11-20 Years
- New construction: No
- Year built: 2011
Utilities & green energy
- Sewer: Septic Tank, Mound Septic
- Water: Well
- Utilities for property: Cable Available
Community & HOA
Location
- Region: Wisconsin Rapids
- Municipality: Sigel
Financial & listing details
- Price per square foot: $139/sqft
- Annual tax amount: $6,334
- Date on market: 4/12/2026
Estimated market value
$517,400
$492,000 - $543,000
$3,459/mo
Price history
| Date | Event | Price |
|---|---|---|
| 9/22/2026 | Price change | $525,000-13.9%$139/sqft |
Source:  WIREX MLS #22601410 Report a problem WIREX MLS #22601410 Report a problem | ||
| 6/1/2026 | Price change | $610,000-3.9%$161/sqft |
Source: WIREX MLS #22601410 Report a problem | ||
| 5/7/2026 | Price change | $635,000-1.6%$168/sqft |
Source: WIREX MLS #22601410 Report a problem | ||
| 4/12/2026 | Listed for sale | $645,000-20.8%$170/sqft |
Source: WIREX MLS #22601410 Report a problem | ||
| 7/15/2024 | Listing removed | -- |
Source: WIREX MLS #22401490 Report a problem | ||
| 4/23/2024 | Listed for sale | $814,900+171.6%$215/sqft |
Source: WIREX MLS #22401490 Report a problem | ||
| 12/23/2019 | Sold | $300,000+88.1%$79/sqft |
Source: SCWMLS #1870772 Report a problem | ||
| 12/10/2019 | Pending sale | $159,500$42/sqft |
Source: Dairyland Real Estate #1870772 Report a problem | ||
| 10/16/2019 | Listed for sale | $159,500-54.4%$42/sqft |
Source: Dairyland Real Estate #1870772 Report a problem | ||
| 5/13/2019 | Listing removed | $350,000$92/sqft |
Source: Dairyland Real Estate #1855025 Report a problem | ||
| 4/20/2019 | Listed for sale | $350,000$92/sqft |
Source: Dairyland Real Estate #1855025 Report a problem | ||
Public tax history
Tax history is unavailable.
Monthly payment
Est. payment
Payment breakdown
Explore the cost of this home by adjusting the details. Changes won't be saved.Climate risks
Neighborhood: 54495
Nearby schools
Schools provided by the listing agent
- District: Wisconsin Rapids
Source: WIREX MLS. This data may not be complete. We recommend contacting the local school district to confirm school assignments for this home.
- $590,200-- bd-- ba-- sqft6448 County Road F, Wisconsin Rapids, WI 54495Off Market
- $---- bd-- ba-- sqft6564 County Road F, Wisconsin Rapids, WI 54495Off Market
- $296,3003 bd1 ba2k sqft6604 County Road F, Wisconsin Rapids, WI 54495Off Market
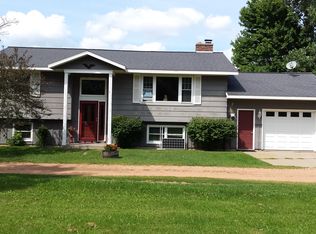
- $307,800-- bd-- ba-- sqft6215 County Road F, Wisconsin Rapids, WI 54495Off Market
Similar homes
- $499,9003 bd3 ba2.8k sqft3731 MILL AVENUE, Wisconsin Rapids, WI 54494Active
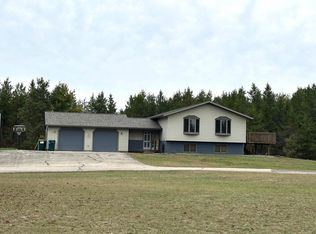 MLS ID #22604874, TAMMI EVANS. WIREX MLS
 - $330,0003 bd3 ba2.3k sqft4524 KRUGER ROAD, Wisconsin Rapids, WI 54495Active
 MLS ID #22603736, COLLEEN LASSA. WIREX MLS
 - $499,9005 bd4 ba3.3k sqft9854 RIVEREDGE DRIVE, Marshfield, WI 54449Active
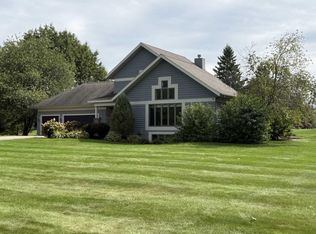 MLS ID #22601782, PATTY HASENBANK. WIREX MLS
 - $639,9004 bd4 ba4.1k sqft9050 ADER LANE, Marshfield, WI 54449Active
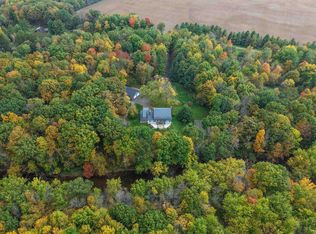 MLS ID #22604899, NATHAN WEIDMAN. WIREX MLS
