Discover a truly one-of-a-kind property where craftsmanship, privacy, and natural beauty come together on 6.5 picturesque acres in the Town of Richfield, featuring approximately 508 feet of frontage along the Yellow River. Meticulously maintained inside and out, this impressive 4 bedroom, 3.5 bath home offers exceptional character, spacious living areas, and breathtaking views of the river throughout the seasons. The main level welcomes you with a gracious front entry and features a spacious kitchen with granite counter tops, adjoining dinette, and a cozy family room with a wood-burning fireplace. A formal dining room, sunken living room with fireplace, private office, half bath, and convenient laundry room complete the main floor. Upstairs, an impressive 2,136 square feet of living space includes a stunning studio with vaulted, beamed ceilings, fireplace, and private bath making this an ideal space for an artist's retreat, creative studio, guest suite, or additional living area. Four additional bedrooms, including one with its own private full bath, plus another full hallway bath
Active
Price cut: $60K (10/9)
$639,900
9050 ADER LANE, Marshfield, WI 54449
4beds
4,174sqft
Single Family Residence
Built in 1976
6.5 Acres Lot
$630,000 Zestimate®
$153/sqft
$-- HOA
What's special
- 23 days
- 1,600
- 87
Zillow last checked:
Listing updated:
Listed by:
NATHAN WEIDMAN 715-424-3000,
NEXTHOME PARTNERS,
Brian Slinkman 715-421-9168,
NEXTHOME PARTNERS
Source: WIREX MLS,MLS#: 22604899 Originating MLS: Central WI Board of REALTORS
Facts & features
Interior
Bedrooms & bathrooms
- Bedrooms: 4
- Bathrooms: 4
- Full bathrooms: 3
- 1/2 bathrooms: 1
Primary bedroom
- Level: Upper
- Area: 300
- Dimensions: 20 x 15
Bedroom 2
- Level: Upper
- Area: 208
- Dimensions: 16 x 13
Bedroom 3
- Level: Upper
- Area: 195
- Dimensions: 15 x 13
Bedroom 4
- Level: Upper
- Area: 165
- Dimensions: 15 x 11
Bathroom
- Features: Master Bedroom Bath
Dining room
- Level: Main
- Area: 195
- Dimensions: 15 x 13
Family room
- Level: Main
- Area: 169
- Dimensions: 13 x 13
Kitchen
- Level: Main
- Area: 156
- Dimensions: 13 x 12
Living room
- Level: Main
- Area: 315
- Dimensions: 21 x 15
Heating
- Electric, Propane, Wood, Forced Air, Baseboard, Geothermal
Cooling
- Central Air, Geothermal
Appliances
- Included: Refrigerator, Range/Oven, Dishwasher, Microwave
Features
- Flooring: Tile, Wood
- Basement: Partially Finished,Full,Sump Pump,Concrete
Interior area
- Total structure area: 4,174
- Total interior livable area: 4,174 sqft
- Finished area above ground: 4,002
- Finished area below ground: 172
Video & virtual tour
Property
Parking
- Total spaces: 4
- Parking features: 4 Car, Attached, Detached, Heated Garage, Garage Door Opener
- Attached garage spaces: 4
Features
- Levels: Two
- Stories: 2
- Patio & porch: Deck, Patio
- On waterfront: Yes
- Waterfront features: River, Waterfront, Over 300 feet
- Body of water: Yellow River
Lot
- Size: 6.5 Acres
- Dimensions: 6.5 Acres
Details
- Additional structures: Gazebo
- Parcel number: 1500130A
- Zoning: Residential
Construction
Type & style
- Home type: SingleFamily
- Architectural style: Colonial
- Property subtype: Single Family Residence
Materials
- Vinyl Siding
- Roof: Shingle
Condition
- 21+ Years
- New construction: No
- Year built: 1976
Utilities & green energy
- Sewer: Septic Tank, Mound Septic
- Water: Well
Community & HOA
Location
- Region: Marshfield
- Municipality: Richfield
Financial & listing details
- Price per square foot: $153/sqft
- Tax assessed value: $486,000
- Annual tax amount: $5,297
- Date on market: 10/2/2026
Estimated market value
$630,000
$599,000 - $662,000
$3,865/mo
Price history
| Date | Event | Price |
|---|---|---|
| 10/9/2026 | Price change | $639,900-8.6%$153/sqft |
Source:  WIREX MLS #22604899 Report a problem | ||
| 10/2/2026 | Listed for sale | $699,900+133.3%$168/sqft |
Source: WIREX MLS #22604899 Report a problem | ||
| 6/24/2016 | Sold | $300,000-10.4%$72/sqft |
Source: CWMLS #1601449 Report a problem | ||
| 3/21/2016 | Listed for sale | $334,900$80/sqft |
Source: COLDWELL BANKER BRENIZER #1601449 Report a problem | ||
| 2/19/2016 | Listing removed | $334,900$80/sqft |
Source: COLDWELL BANKER BRENIZER #1303784 Report a problem | ||
| 9/2/2015 | Price change | $334,900-6.9%$80/sqft |
Source: Coldwell Banker Brenizer, Realtors #1303784 Report a problem | ||
| 3/18/2015 | Price change | $359,900-2.7%$86/sqft |
Source: Coldwell Banker Brenizer, Realtors #1303784 Report a problem | ||
| 2/5/2015 | Listed for sale | $369,900-5.1%$89/sqft |
Source: Coldwell Banker Brenizer, Realtors #1303784 Report a problem | ||
| 6/3/2014 | Price change | $389,900-2.5%$93/sqft |
Source: Brenizer, Realtor #1303784 Report a problem | ||
| 1/31/2014 | Listed for sale | $399,900$96/sqft |
Source: Brenizer, Realtor #1303784 Report a problem | ||
| 11/23/2013 | Listing removed | $399,900$96/sqft |
Source: Coldwell Banker Brenizer, Realtors #1303784 Report a problem | ||
| 6/11/2013 | Listed for sale | $399,900$96/sqft |
Source: Coldwell Banker Brenizer, Realtors #1303784 Report a problem | ||
Public tax history
| Year | Property taxes | Tax assessment |
|---|---|---|
| 2025 | $6,424 +11.6% | $252,100 |
| 2024 | $5,754 +21.4% | $252,100 |
| 2023 | $4,739 -9.9% | $252,100 |
| 2022 | $5,262 +9.4% | $252,100 |
| 2021 | $4,812 +3.2% | $252,100 +0.8% |
| 2020 | $4,661 +14.8% | $250,000 |
| 2019 | $4,061 -0.5% | $250,000 |
| 2018 | $4,082 -0.1% | $250,000 |
| 2017 | $4,085 -18.2% | $250,000 -16% |
| 2016 | $4,993 -3.2% | $297,500 |
| 2015 | $5,155 | $297,500 +9.4% |
| 2014 | -- | $272,000 |
| 2013 | -- | $272,000 |
| 2012 | -- | $272,000 |
| 2011 | -- | $272,000 +32.1% |
| 2010 | -- | $205,900 |
| 2009 | -- | $205,900 |
| 2008 | -- | $205,900 |
| 2007 | -- | $205,900 |
| 2006 | -- | $205,900 |
| 2005 | -- | $205,900 +10.9% |
| 2004 | -- | $185,600 |
| 2003 | -- | $185,600 |
| 2002 | -- | $185,600 +9.4% |
| 2001 | -- | $169,600 |
| 2000 | -- | $169,600 |
Find assessor info on the county website
Monthly payment
Est. payment
Payment breakdown
Explore the cost of this home by adjusting the details. Changes won't be saved.Climate risks
Neighborhood: 54449
Nearby schools
Schools provided by the listing agent
- Middle: Marshfield
- High: Marshfield
- District: Marshfield
Source: WIREX MLS. This data may not be complete. We recommend contacting the local school district to confirm school assignments for this home.
Similar homes
- $639,9004 bd4 ba3.7k sqft12050 WREN ROAD, Marshfield, WI 54449Active
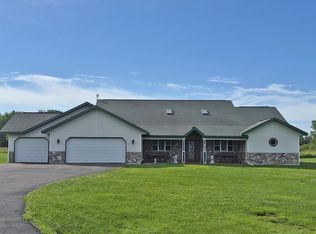 MLS ID #22603120, SHARON HELWIG. WIREX MLS
- $499,9005 bd4 ba3.3k sqft9854 RIVEREDGE DRIVE, Marshfield, WI 54449Active
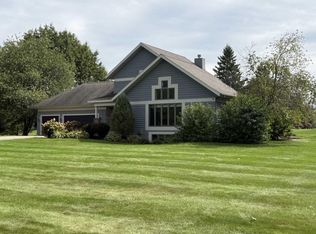 MLS ID #22601782, PATTY HASENBANK. WIREX MLS
- $399,9004 bd4 ba3.5k sqft10145 WASHINGTON AVENUE, Marshfield, WI 54449Active
 MLS ID #22505008, DAWN PORTZEN. WIREX MLS
- $389,9003 bd2 ba2.4k sqft8270 KLONDIKE DRIVE, Marshfield, WI 54449Active
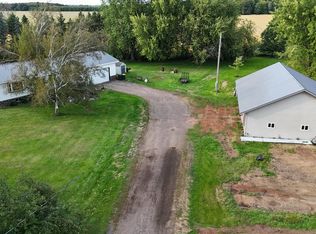 MLS ID #22604628, JULIE JOHNSRUD. WIREX MLS
