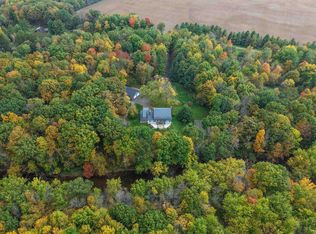
Truly one-of-a-kind. Set on 10 private acres just minutes from Marshfield, this 4-bedroom, 3.5-bath home blends modern luxury with forward-thinking, energy-efficient design. Built to NGBS Silver certification, this property offers a rare opportunity to live sustainably without sacrificing comfort or style?and, with minimal adjustments, it could even operate off-grid. Inside, the home is filled with natural light and intention. The open-concept living space features expansive window walls, a stunning stone fireplace, and seamless flow into the dining area and chef?s kitchen, ideal for both everyday living and entertaining. The kitchen is as functional as it is beautiful, featuring premium Thermador appliances, quartz countertops, and an oversized island, dual sinks, custom glass/porcelain backsplash, and abundant cabinetry with soft-close features. A main-floor office, mudroom, half bath, and deck access add convenience, while in-floor radiant heat on both levels ensures year-round comfort. The primary suite is a retreat of its own, with cathedral ceilings, floor-to-ceiling sliders
Active
Price cut: $50K (10/5)
$949,900
203535 CALLAWAY DRIVE, Marshfield, WI 54449
4beds
3,786sqft
Single Family Residence
Built in 2009
10 Acres Lot
$932,800 Zestimate®
$251/sqft
$-- HOA
What's special
Oversized islandQuartz countertopsHalf bathStunning stone fireplaceOpen-concept living spaceCathedral ceilingsExpansive window walls
- 163 days
- 764
- 26
Zillow last checked:
Listing updated:
Listed by:
ASHLEY FREDRICK Phone:715-207-9300,
NEXTHOME HUB CITY
Source: WIREX MLS,MLS#: 22601821 Originating MLS: Central WI Board of REALTORS
Originating MLS: Central WI Board of REALTORSFacts & features
Interior
Bedrooms & bathrooms
- Bedrooms: 4
- Bathrooms: 4
- Full bathrooms: 3
- 1/2 bathrooms: 1
Primary bedroom
- Level: Upper
- Area: 240
- Dimensions: 15 x 16
Bedroom 2
- Level: Upper
- Area: 180
- Dimensions: 15 x 12
Bedroom 3
- Level: Upper
- Area: 180
- Dimensions: 15 x 12
Bedroom 4
- Level: Lower
- Area: 144
- Dimensions: 12 x 12
Bathroom
- Features: Master Bedroom Bath
Family room
- Level: Lower
- Area: 288
- Dimensions: 18 x 16
Kitchen
- Level: Main
- Area: 231
- Dimensions: 21 x 11
Living room
- Level: Main
- Area: 625
- Dimensions: 25 x 25
Heating
- Natural Gas, Geothermal
Cooling
- Central Air, Geothermal
Appliances
- Included: Refrigerator, Range/Oven, Dishwasher, Microwave, Disposal, Washer, Dryer
Features
- Other, Ceiling Fan(s), Cathedral/vaulted ceiling, Walk-In Closet(s), High Speed Internet
- Windows: Window Coverings, Low Emissivity Windows
- Basement: Walk-Out Access,Partially Finished,Full,Sump Pump,Concrete
Interior area
- Total structure area: 3,786
- Total interior livable area: 3,786 sqft
- Finished area above ground: 3,006
- Finished area below ground: 780
Video & virtual tour
Property
Parking
- Total spaces: 5
- Parking features: 4 Car, Attached, Detached, Garage Door Opener
- Attached garage spaces: 5
Features
- Levels: Two
- Stories: 2
- Patio & porch: Deck, Patio
- On waterfront: Yes
- Waterfront features: Pond, Waterfront
Lot
- Size: 10 Acres
Details
- Additional structures: Storage
- Parcel number: 05626032330011
- Zoning: Residential
Construction
Type & style
- Home type: SingleFamily
- Architectural style: Contemporary
- Property subtype: Single Family Residence
Materials
- Other
- Roof: Flat,Metal,Other
Condition
- 11-20 Years
- New construction: No
- Year built: 2009
Utilities & green energy
- Sewer: Septic Tank, Holding Tank
- Water: Well
Green energy
- Green verification: Green Built Home Cert
- Energy efficient items: Other
Community & HOA
Community
- Security: Smoke Detector(s)
Location
- Region: Marshfield
- Municipality: Mcmillan
Financial & listing details
- Price per square foot: $251/sqft
- Tax assessed value: $1,097,800
- Annual tax amount: $11,715
- Date on market: 5/4/2026
Estimated market value
$932,800
$886,000 - $979,000
$3,584/mo
Price history
| Date | Event | Price |
|---|---|---|
| 10/5/2026 | Price change | $949,900-5%$251/sqft |
Source:  WIREX MLS #22601821 Report a problem WIREX MLS #22601821 Report a problem | ||
| 5/4/2026 | Listed for sale | $999,900+17.6%$264/sqft |
Source: WIREX MLS #22601821 Report a problem | ||
| 6/23/2023 | Sold | $850,000-5.5%$225/sqft |
Source: WIREX MLS #22203291 Report a problem | ||
| 5/18/2023 | Pending sale | $899,900$238/sqft |
Source:  NextHome #22203291 Report a problem NextHome #22203291 Report a problem | ||
| 5/18/2023 | Contingent | $899,900$238/sqft |
Source: WIREX MLS #22203291 Report a problem | ||
| 10/26/2022 | Price change | $899,900-10%$238/sqft |
Source: WIREX MLS #22203291 Report a problem | ||
| 7/5/2022 | Listed for sale | $999,900+1328.4%$264/sqft |
Source: WIREX MLS #22203291 Report a problem | ||
| 5/29/2009 | Sold | $70,000$18/sqft |
Source: Public Record Report a problem | ||
Public tax history
| Year | Property taxes | Tax assessment |
|---|---|---|
| 2025 | $11,715 +18.6% | $1,097,800 +98.8% |
| 2024 | $9,877 +20% | $552,300 |
| 2023 | $8,234 -24.6% | $552,300 -6.4% |
| 2022 | $10,916 +13.4% | $590,000 |
| 2021 | $9,627 +2.6% | $590,000 |
| 2020 | $9,383 +0.6% | $590,000 |
| 2019 | $9,324 +4.9% | $590,000 |
| 2018 | $8,892 -10% | $590,000 |
| 2017 | $9,880 +2.9% | $590,000 |
| 2016 | $9,598 -4.4% | $590,000 |
| 2015 | $10,037 +0.6% | $590,000 |
| 2014 | $9,974 +1% | $590,000 +3.5% |
| 2013 | $9,877 +0.8% | $569,800 |
| 2012 | $9,801 -2.6% | $569,800 |
| 2011 | $10,065 -0.3% | $569,800 +1.4% |
| 2010 | $10,096 +1553.4% | $561,800 +1430.8% |
| 2009 | $611 +5.8% | $36,700 |
| 2008 | $577 +21.9% | $36,700 +51% |
| 2007 | $474 -5.2% | $24,300 |
| 2006 | $500 +0.2% | $24,300 |
| 2005 | $499 | $24,300 |
Find assessor info on the county website
Monthly payment
Est. payment
Payment breakdown
Explore the cost of this home by adjusting the details. Changes won't be saved.Climate risks
Neighborhood: 54449
Nearby schools
Schools provided by the listing agent
- Middle: Marshfield
- High: Marshfield
- District: Marshfield
Source: WIREX MLS. This data may not be complete. We recommend contacting the local school district to confirm school assignments for this home.
- $674,900-- bd-- ba-- sqft203591 Callaway Dr, Marshfield, WI 54449Off Market
- $1,323,400-- bd-- ba-- sqft203590 Callaway Dr, Marshfield, WI 54449Off Market
- $111,200-- bd-- ba-- sqft203244 State Highway 97, Marshfield, WI 54449Off Market
- $1,313,0004 bd4 ba6.3k sqft203640 Callaway Dr, Marshfield, WI 54449Off Market
Similar homes
- $639,9004 bd4 ba3.7k sqft12050 WREN ROAD, Marshfield, WI 54449Active
 MLS ID #22603120, SHARON HELWIG. WIREX MLS
 - $639,9004 bd4 ba4.1k sqft9050 ADER LANE, Marshfield, WI 54449Active
 MLS ID #22604899, NATHAN WEIDMAN. WIREX MLS
 - $895,0004 bd3 ba3.8k sqft5087 YELLOWSTONE DRIVE, Auburndale, WI 54412Active
 MLS ID #22602917, BRIAN DELANEY. WIREX MLS
 - $1,149,9996 bd4 ba5.3k sqft9073 RICHFIELD DRIVE, Marshfield, WI 54449Active
 MLS ID #22604619, STEPHANIE SPAETH. WIREX MLS
