Discover exceptional space, comfort, and versatility in this thoughtfully designed property. Offering an expansive layout with high-end features throughout, this home is designed for both everyday living and entertaining. The heart of the home is the impressive chef's kitchen, featuring double islands, abundant workspace, and an open-concept design that flows seamlessly into the dining and living area. Large windows fill the space with natural light while showcasing beautiful views. The luxurious main suite offers a private retreat with a spa-inspired bathroom complete with a walk-in shower and whirlpool tub. The main level also includes a convenient laundry room and three additional spacious bedrooms. Designed with accessibility and convenience in mind, the home features a zero-entry layout and a heated four-car garage with a dedicated dog wash station. The lower level expands the living space even further with a large family room and additional bedrooms, providing plenty of room for guests, recreation, or extended living. There is also potential for additional indoor heating in t,Step outside to enjoy the beautifully crafted stamped concrete patio, perfect for relaxing or entertaining. A standout feature of the property is the impressive 48 x 84 building, offering a bar area, loft, bathroom, and office space. With drive-through garage doors, this versatile building provides endless possibilities for hobbies, entertaining, business use, storage, or recreational vehicles and equipment. With an exceptional combination of space, quality, functionality, and versatility, this property offers an opportunity to enjoy a lifestyle that is both comfortable and accommodating. Schedule your private showing today and see all this remarkable property has to offer!
Active
$1,149,999
9073 RICHFIELD DRIVE, Marshfield, WI 54449
6beds
5,323sqft
Single Family Residence
Built in 2014
8.7 Acres Lot
$1,115,100 Zestimate®
$216/sqft
$-- HOA
What's special
Heated four-car garageDrive-through garage doorsBeautiful viewsLarge family roomThree additional spacious bedroomsOpen-concept designDouble islands
- 48 days
- 413
- 14
Zillow last checked:
Listing updated:
Listed by:
STEPHANIE SPAETH Phone:715-305-0444,
NEXTHOME HUB CITY
Source: WIREX MLS,MLS#: 22604619 Originating MLS: Central WI Board of REALTORS
Facts & features
Interior
Bedrooms & bathrooms
- Bedrooms: 6
- Bathrooms: 4
- Full bathrooms: 3
- 1/2 bathrooms: 1
- Main level bedrooms: 4
Primary bedroom
- Level: Main
- Area: 256
- Dimensions: 16 x 16
Bedroom 2
- Level: Main
- Area: 154
- Dimensions: 14 x 11
Bedroom 3
- Level: Main
- Area: 225
- Dimensions: 15 x 15
Bedroom 4
- Level: Main
- Area: 144
- Dimensions: 12 x 12
Bedroom 5
- Level: Lower
- Area: 168
- Dimensions: 14 x 12
Bathroom
- Features: Master Bedroom Bath
Family room
- Level: Lower
- Area: 760
- Dimensions: 40 x 19
Kitchen
- Level: Main
- Area: 360
- Dimensions: 18 x 20
Living room
- Level: Main
- Area: 420
- Dimensions: 21 x 20
Heating
- Propane, Forced Air
Cooling
- Central Air
Appliances
- Included: Refrigerator, Range/Oven, Dishwasher, Microwave, Washer, Dryer
Features
- Ceiling Fan(s), Cathedral/vaulted ceiling, Walk-In Closet(s), High Speed Internet
- Flooring: Carpet
- Basement: Partially Finished,Full,Sump Pump
Interior area
- Total structure area: 5,323
- Total interior livable area: 5,323 sqft
- Finished area above ground: 3,279
- Finished area below ground: 2,044
Property
Parking
- Total spaces: 4
- Parking features: 4 Car, Attached, Heated Garage, Garage Door Opener
- Attached garage spaces: 4
Features
- Levels: One
- Stories: 1
- Patio & porch: Patio
Lot
- Size: 8.7 Acres
Details
- Parcel number: 1500294B
- Zoning: Residential
Construction
Type & style
- Home type: SingleFamily
- Architectural style: Ranch
- Property subtype: Single Family Residence
Materials
- Brick, Vinyl Siding, Wood Siding
- Roof: Shingle
Condition
- 11-20 Years
- New construction: No
- Year built: 2014
Utilities & green energy
- Sewer: Septic Tank, Mound Septic
- Water: Well
Community & HOA
Community
- Security: Smoke Detector(s)
Location
- Region: Marshfield
- Municipality: Richfield
Financial & listing details
- Price per square foot: $216/sqft
- Tax assessed value: $1,181,800
- Annual tax amount: $12,815
- Date on market: 9/17/2026
Estimated market value
$1,115,100
$1.06M - $1.17M
$3,397/mo
Price history
| Date | Event | Price |
|---|---|---|
| 9/17/2026 | Listed for sale | $1,149,999$216/sqft |
Source:  WIREX MLS #22604619 Report a problem | ||
| 7/16/2026 | Listing removed | $1,149,999$216/sqft |
Source:  NextHome #22600981 Report a problem | ||
| 3/13/2026 | Listed for sale | $1,149,999-7.6%$216/sqft |
Source: WIREX MLS #22600981 Report a problem | ||
| 1/31/2026 | Listing removed | $1,244,999$234/sqft |
Source: WIREX MLS #22500796 Report a problem | ||
| 10/2/2025 | Listed for sale | $1,244,999-0.4%$234/sqft |
Source: WIREX MLS #22500796 Report a problem | ||
| 3/11/2025 | Listed for sale | $1,250,000+92.3%$235/sqft |
Source: WIREX MLS #22500796 Report a problem | ||
| 6/29/2021 | Sold | $650,000-13.3%$122/sqft |
Source: Public Record Report a problem | ||
| 4/9/2021 | Listed for sale | $749,900$141/sqft |
Source: Owner Report a problem | ||
| 3/12/2021 | Listing removed | -- |
Source: Owner Report a problem | ||
| 12/12/2020 | Price change | $749,900-3.2%$141/sqft |
Source: Owner Report a problem | ||
| 9/8/2020 | Price change | $774,900-3.1%$146/sqft |
Source: CENTURY 21 GOLD KEY #22003342 Report a problem | ||
| 6/29/2020 | Listed for sale | $799,900+1499.8%$150/sqft |
Source: CENTURY 21 GOLD KEY #22003342 Report a problem | ||
| 2/20/2008 | Sold | $50,000$9/sqft |
Source: Public Record Report a problem | ||
Public tax history
| Year | Property taxes | Tax assessment |
|---|---|---|
| 2025 | $15,619 +11.6% | $613,000 |
| 2024 | $13,990 +21.4% | $613,000 |
| 2023 | $11,523 -9.9% | $613,000 |
| 2022 | $12,796 +9.4% | $613,000 |
| 2021 | $11,701 +2.4% | $613,000 |
| 2020 | $11,430 +11.1% | $613,000 |
| 2019 | $10,285 -0.2% | $613,000 |
| 2018 | $10,310 +10.3% | $613,000 +9.7% |
| 2017 | $9,350 -9.7% | $558,800 -8.8% |
| 2016 | $10,353 -9.1% | $613,000 -8.1% |
| 2015 | $11,387 | $667,200 +853.1% |
| 2014 | -- | $70,000 |
| 2013 | -- | $70,000 |
| 2012 | -- | $70,000 |
| 2011 | -- | $70,000 +204.3% |
| 2010 | -- | $23,000 |
| 2009 | -- | -- |
| 2008 | -- | $20,000 |
| 2007 | -- | $20,000 |
| 2006 | -- | $20,000 |
| 2005 | -- | $20,000 +33.3% |
| 2004 | -- | $15,000 |
| 2003 | -- | $15,000 |
| 2002 | -- | $15,000 |
| 2001 | -- | $15,000 |
| 2000 | -- | $15,000 |
Find assessor info on the county website
Monthly payment
Est. payment
Payment breakdown
Explore the cost of this home by adjusting the details. Changes won't be saved.Climate risks
Neighborhood: 54449
Nearby schools
Schools provided by the listing agent
- Middle: Marshfield
- High: Marshfield
- District: Marshfield
Source: WIREX MLS. This data may not be complete. We recommend contacting the local school district to confirm school assignments for this home.

Similar homes
- $699,9005 bd4 ba6.3k sqft9241 S WASHINGTON AVENUE, Marshfield, WI 54449Active
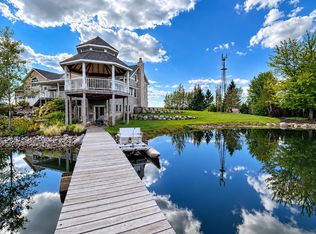 MLS ID #22604550, CHERI BARNETT. WIREX MLS
- $949,9004 bd4 ba3.7k sqft203535 CALLAWAY DRIVE, Marshfield, WI 54449Active
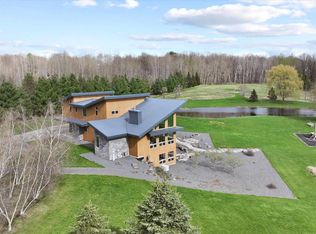 MLS ID #22601821, ASHLEY FREDRICK. WIREX MLS
- $755,0005 bd3 ba4.8k sqft6547 SPRUCE ROAD, Arpin, WI 54410Active
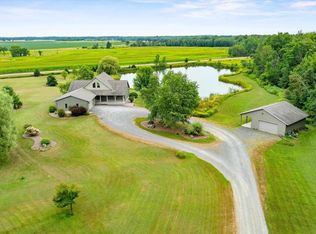 MLS ID #22603737, JENI SCHOENHERR. WIREX MLS
- $768,0006 bd5 ba6.4k sqft2112 W 3RD STREET, Marshfield, WI 54449Active
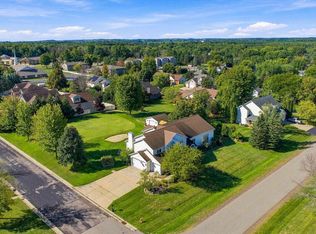 MLS ID #22600873, BROCK & DECKER REAL ESTATE. WIREX MLS
