LIKE A BEAUTIFUL PUZZLE, THIS ONE-OF-A-KIND HOME CAME TOGETHER PIECE BY PIECE-BLENDING HISTORY, CHARACTER AND INCREDIBLE NEW SPACES INTO SOMETHING TRULY SPECIAL. Just minutes from town, this remarkable 6,000+sq ft home rests on 2.5 beautifully landscaped acres with a private pond, waterfall, island and two-story gazebo overlooking it all. A portion of the original 1920 home was moved to the property in 2009, then extensively renovated, restored and expanded, preserving its original charm while adding the space and amenities of a custom home. With 5 bedrooms, 4 full baths and generously sized rooms throughout, there is room for everyone and everything. The heart of the home features custom cabinetry, granite countertops, center island, covered cooktop and an enormous 9' x 6'6" walk-in pantry, plus a spacious first-floor laundry with abundant cabinetry. French doors open to the main-floor living room where the wood-burning fireplace creates a warm focal point, while the media room features a double-sided fireplace. Two kitchens, large upper-level bedrooms, a lower-level office and,walk-in closets throughout offer incredible flexibility. The expansive primary suite includes a 12' x 18'6" walk-in closet and custom walk-in shower, while another of the four baths showcases a charming new claw-foot tub. The walkout lower level connects beautifully to the outdoors, where sweeping views, gorgeous landscaping and the two-story gazebo make the private pond feel like your own retreat. Parking and storage are equally impressive with an oversized attached 4-car garage plus a substantial second building offering room for approximately 4 more vehicles, a partially heated area, massive upper-level storage, covered canopy and RV parking pad with electric. Some homes are simply built-this one was thoughtfully created, piece by piece. Come see how beautifully it all fits together.
Active
$699,900
9241 S WASHINGTON AVENUE, Marshfield, WI 54449
5beds
6,365sqft
Single Family Residence
Built in 1920
2.5 Acres Lot
$686,100 Zestimate®
$110/sqft
$-- HOA
What's special
Center islandLarge upper-level bedroomsSweeping viewsGenerously sized rooms throughoutExpansive primary suiteCovered canopyWalk-in closets throughout
- 42 days
- 1,476
- 91
Zillow last checked:
Listing updated:
Listed by:
CHERI BARNETT Phone:715-506-0610,
RE/MAX AMERICAN DREAM
Source: WIREX MLS,MLS#: 22604550 Originating MLS: Central WI Board of REALTORS
Facts & features
Interior
Bedrooms & bathrooms
- Bedrooms: 5
- Bathrooms: 4
- Full bathrooms: 4
- Main level bedrooms: 1
Primary bedroom
- Level: Upper
- Area: 288
- Dimensions: 18 x 16
Bedroom 2
- Level: Main
- Area: 91
- Dimensions: 13 x 7
Bedroom 3
- Level: Upper
- Area: 110
- Dimensions: 11 x 10
Bedroom 4
- Level: Upper
- Area: 91
- Dimensions: 13 x 7
Bedroom 5
- Level: Upper
- Area: 357
- Dimensions: 21 x 17
Bathroom
- Features: Master Bedroom Bath
Dining room
- Level: Main
- Area: 154
- Dimensions: 14 x 11
Family room
- Level: Lower
- Area: 273
- Dimensions: 21 x 13
Kitchen
- Level: Main
- Area: 170
- Dimensions: 17 x 10
Living room
- Level: Main
- Area: 260
- Dimensions: 20 x 13
Heating
- Propane, Forced Air, Baseboard, Wood
Cooling
- Central Air
Appliances
- Included: Refrigerator, Range/Oven, Dishwasher, Microwave, Disposal, Washer, Dryer, Water Softener
Features
- Ceiling Fan(s), Cathedral/vaulted ceiling, Walk-In Closet(s)
- Flooring: Carpet, Tile, Wood
- Windows: Window Coverings
- Basement: Walk-Out Access,Partially Finished,Full,Sump Pump,Concrete
Interior area
- Total structure area: 6,365
- Total interior livable area: 6,365 sqft
- Finished area above ground: 4,885
- Finished area below ground: 1,480
Video & virtual tour
Property
Parking
- Total spaces: 7
- Parking features: 4 Car, Attached, Detached, Heated Garage, Garage Door Opener
- Attached garage spaces: 7
Features
- Levels: Two
- Stories: 2
- Patio & porch: Deck, Patio
- On waterfront: Yes
- Waterfront features: Pond, Waterfront, Over 300 feet
Lot
- Size: 2.5 Acres
Details
- Additional structures: Storage, Gazebo
- Parcel number: 1500134B
- Zoning: Residential
Construction
Type & style
- Home type: SingleFamily
- Property subtype: Single Family Residence
Materials
- Other
- Roof: Shingle
Condition
- 21+ Years
- New construction: No
- Year built: 1920
Utilities & green energy
- Sewer: Septic Tank, Holding Tank
- Water: Well
Community & HOA
Community
- Security: Smoke Detector(s)
Location
- Region: Marshfield
- Municipality: Richfield
Financial & listing details
- Price per square foot: $110/sqft
- Tax assessed value: $607,900
- Annual tax amount: $7,389
- Date on market: 9/14/2026
Estimated market value
$686,100
$652,000 - $720,000
$4,147/mo
Price history
| Date | Event | Price |
|---|---|---|
| 9/14/2026 | Listed for sale | $699,900+2541.1%$110/sqft |
Source:  WIREX MLS #22604550 Report a problem | ||
| 5/5/2009 | Sold | $26,500$4/sqft |
Source: Public Record Report a problem | ||
Public tax history
| Year | Property taxes | Tax assessment |
|---|---|---|
| 2025 | $8,034 +11.6% | $315,300 |
| 2024 | $7,196 +21.4% | $315,300 |
| 2023 | $5,927 -9.9% | $315,300 |
| 2022 | $6,582 +9.4% | $315,300 |
| 2021 | $6,018 +2.4% | $315,300 |
| 2020 | $5,879 +138.4% | $315,300 +100.8% |
| 2019 | $2,466 -0.8% | $157,000 |
| 2018 | $2,486 -0.6% | $157,000 |
| 2017 | $2,500 +0.4% | $157,000 |
| 2016 | $2,491 -7.3% | $157,000 |
| 2015 | $2,687 | $157,000 |
| 2014 | -- | $157,000 |
| 2013 | -- | $157,000 +61.9% |
| 2012 | -- | $97,000 |
| 2011 | -- | $97,000 |
| 2005 | -- | -- |
Find assessor info on the county website
Monthly payment
Est. payment
Payment breakdown
Explore the cost of this home by adjusting the details. Changes won't be saved.Climate risks
Neighborhood: 54449
Nearby schools
Schools provided by the listing agent
- Middle: Marshfield
- High: Marshfield
- District: Marshfield
Source: WIREX MLS. This data may not be complete. We recommend contacting the local school district to confirm school assignments for this home.
- $208,500-- bd-- ba-- sqft9227 Washington Ave, Marshfield, WI 54449Off Market
- $441,400-- bd-- ba-- sqft9263 Washington Ave, Marshfield, WI 54449Off Market
- $328,0003 bd2 ba1.9k sqft9300 Washington Ave, Marshfield, WI 54449Off Market
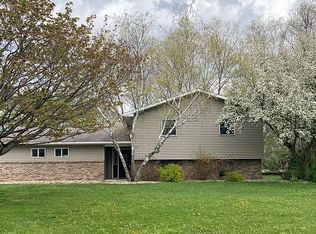
- $394,100-- bd-- ba-- sqft9186 S Washington Ave, Marshfield, WI 54449Off Market
Similar homes
- $639,9004 bd4 ba4.1k sqft9050 ADER LANE, Marshfield, WI 54449Active
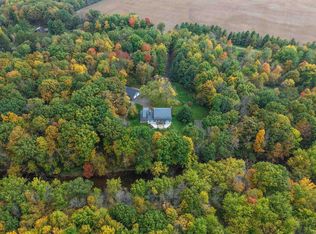 MLS ID #22604899, NATHAN WEIDMAN. WIREX MLS
- $499,9005 bd4 ba3.3k sqft9854 RIVEREDGE DRIVE, Marshfield, WI 54449Active
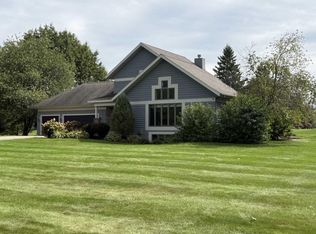 MLS ID #22601782, PATTY HASENBANK. WIREX MLS
- $768,0006 bd5 ba6.4k sqft2112 W 3RD STREET, Marshfield, WI 54449Active
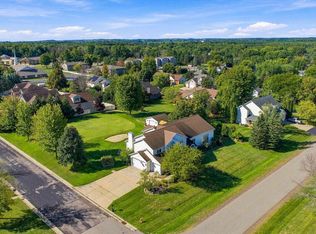 MLS ID #22600873, BROCK & DECKER REAL ESTATE. WIREX MLS
- $399,9004 bd4 ba3.5k sqft10145 WASHINGTON AVENUE, Marshfield, WI 54449Active
 MLS ID #22505008, DAWN PORTZEN. WIREX MLS
