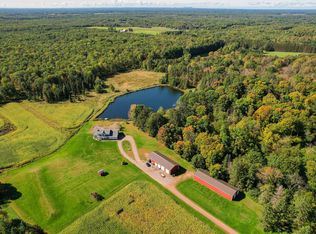
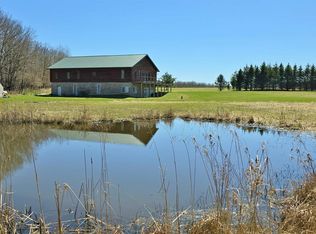
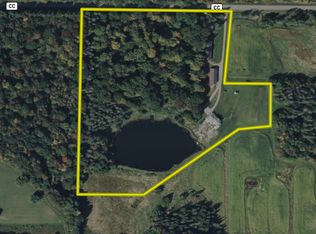
Once in a lifetime opportunity to own a haven to call HOME. Forty acres of Mother Nature at her finest surrounds this 5 bedroom, 3 bath home with 4,810 square feet of living space. Breathtaking views from every window in this custom-designed home, beginning with the open concept grand room, where hardwood floors complement beamed ceilings, and a fireplace with surround windows bring the outdoor beauty in. The professionally styled kitchen is a true cook's dream, hosting a large island, custom cabinetry, high-end appliances, and granite countertops. The true oasis of this home is found in the primary ensuite, measuring over 600 square feet, with a walk-in closet, jetted tub, tiled shower, and built-in media center. Lower-level versatility is endless, with wall-lined egress windows and patio doors, an oversized bedroom, a family game room, and a media room. The walk-out basement leads to a gazeboed hot tub, all overlooking an amazing spring-fed pond! There is an additional 36X64 insulated and heated garage/workshop. Enjoy countless summer nights on the patio overlooking this perfec,In associated docs estimate for floors refinished in master to be included in purchase price completed prior to closing.
Active
Price cut: $10K (7/17)
$929,900
9893 BLUFF DRIVE, Pittsville, WI 54466
5beds
4,810sqft
:
Get pre-qualified$6,165/mo
Single Family Residence
Built in 1985
40 Acres Lot
$898,300 Zestimate®
$193/sqft
$-- HOA
What's special
Walk-out basementGazeboed hot tubOversized bedroomWalk-in closetOpen concept grand roomBeamed ceilingsCustom cabinetry
- 120 days |
- 522 |
- 38 |
Zillow last checked:
Listing updated:
Listed by:
JULIE JOHNSRUD Phone:715-897-4321,
SUCCESS REALTY INC
Source: WIREX MLS,MLS#: 22601146 Originating MLS: Central WI Board of REALTORS
Originating MLS: Central WI Board of REALTORSFacts & features
Interior
Bedrooms & bathrooms
- Bedrooms: 5
- Bathrooms: 3
- Full bathrooms: 3
- Main level bedrooms: 4
Primary bedroom
- Level: Main
- Area: 324
- Dimensions: 27 x 12
Bedroom 2
- Level: Main
- Area: 110
- Dimensions: 11 x 10
Bedroom 3
- Level: Main
- Area: 143
- Dimensions: 13 x 11
Bedroom 4
- Level: Main
- Area: 144
- Dimensions: 12 x 12
Bedroom 5
- Level: Lower
- Area: 459
- Dimensions: 17 x 27
Bathroom
- Features: Master Bedroom Bath, Whirlpool
Family room
- Level: Lower
- Area: 676
- Dimensions: 26 x 26
Kitchen
- Level: Main
- Area: 264
- Dimensions: 22 x 12
Living room
- Level: Main
- Area: 240
- Dimensions: 12 x 20
Heating
- Propane
Cooling
- Central Air
Appliances
- Included: Refrigerator, Range/Oven, Dishwasher, Microwave, Washer, Dryer
Features
- Ceiling Fan(s), Cathedral/vaulted ceiling, Walk-In Closet(s)
- Flooring: Carpet, Tile, Wood
- Windows: Skylight(s)
- Basement: Finished,Full,Concrete
Interior area
- Total structure area: 4,810
- Total interior livable area: 4,810 sqft
- Finished area above ground: 2,780
- Finished area below ground: 2,030
Video & virtual tour
Property
Parking
- Total spaces: 5
- Parking features: 4 Car, Attached, Detached, Garage Door Opener
- Attached garage spaces: 5
Features
- Levels: One
- Stories: 1
- Patio & porch: Deck, Patio
- Has spa: Yes
- Spa features: Heated, Bath
- On waterfront: Yes
- Waterfront features: Pond, Waterfront
Lot
- Size: 40 Acres
Details
- Additional structures: Gazebo
- Parcel number: 1600695A
- Zoning: Residential
Construction
Type & style
- Home type: SingleFamily
- Architectural style: Ranch
- Property subtype: Single Family Residence
Materials
- Vinyl Siding
- Roof: Shingle
Condition
- 21+ Years
- New construction: No
- Year built: 1985
Utilities & green energy
- Sewer: Septic Tank, Mound Septic
- Water: Well
Community & HOA
Community
- Security: Smoke Detector(s)
Location
- Region: Pittsville
- Municipality: Rock
Financial & listing details
- Price per square foot: $193/sqft
- Tax assessed value: $834,500
- Annual tax amount: $10,791
- Date on market: 3/26/2026
Estimated market value
$898,300
$853,000 - $943,000
$2,943/mo
Price history
| Date | Event | Price |
|---|---|---|
| 7/17/2026 | Price change | $929,900-1.1%$193/sqft |
Source:  WIREX MLS #22601146 Report a problem WIREX MLS #22601146 Report a problem | ||
| 5/29/2026 | Price change | $939,900-1%$195/sqft |
Source: WIREX MLS #22601146 Report a problem | ||
| 3/26/2026 | Listed for sale | $949,000+235.3%$197/sqft |
Source: WIREX MLS #22601146 Report a problem | ||
| 6/28/2023 | Sold | $283,000-41%$59/sqft |
Source: Public Record Report a problem | ||
| 8/30/2018 | Listing removed | $479,900$100/sqft |
Source: RE/MAX AMERICAN DREAM #1804740 Report a problem | ||
| 7/30/2018 | Listed for sale | $479,900+4.9%$100/sqft |
Source: RE/MAX AMERICAN DREAM #1804740 Report a problem | ||
| 11/20/2013 | Sold | $457,500$95/sqft |
Source: Public Record Report a problem | ||
Public tax history
| Year | Property taxes | Tax assessment |
|---|---|---|
| 2024 | $11,630 +14.2% | $738,800 |
| 2023 | $10,180 +10.2% | $738,800 +82.8% |
| 2022 | $9,238 +8.3% | $404,200 |
| 2021 | $8,529 +2.3% | $404,200 |
| 2020 | $8,336 +12.4% | $404,200 +0% |
| 2019 | $7,414 -1.1% | $404,150 |
| 2018 | $7,497 -1.6% | $404,150 |
| 2017 | $7,621 +3.5% | $404,150 |
| 2016 | $7,361 -6.9% | $404,150 |
| 2015 | $7,905 | $404,150 |
Find assessor info on the county website
Monthly payment
Est. payment
Payment breakdown
Explore the cost of this home by adjusting the details. Changes won't be saved.Climate risks
Neighborhood: 54466
Nearby schools
GreatSchools rating
- 5/10Nasonville Elementary SchoolGrades: PK-6Distance: 5.8 mi
- 5/10Marshfield Middle SchoolGrades: 7-8Distance: 9.3 mi
- 6/10Marshfield High SchoolGrades: 9-12Distance: 10.4 mi
Schools provided by the listing agent
- Middle: Marshfield
- High: Marshfield
- District: Marshfield
Source: WIREX MLS. This data may not be complete. We recommend contacting the local school district to confirm school assignments for this home.
- $440,500-- bd-- ba-- sqft9965 Bluff Dr, Pittsville, WI 54466Off Market
- $266,4003 bd2 ba1.7k sqft9811 Bluff Dr, Pittsville, WI 54466Off Market
- $51,30020 Acres9908 Bluff Dr, Pittsville, WI 54466Off Market
- $330,900-- bd-- ba-- sqft9968 Bluff Dr, Pittsville, WI 54466Off Market
- $562,0003 bd4 ba2.6k sqft10020 Bluff Dr, Pittsville, WI 54466Sold
- $482,000-- bd-- ba-- sqft10041 Bluff Dr, Pittsville, WI 54466Off Market
- $623,300-- bd-- ba-- sqft7600 County Road B, Pittsville, WI 54466Off Market
- $334,800-- bd-- ba-- sqft7760 County Road B, Pittsville, WI 54466Off Market
A local agent can set up tours, give advice and negotiate with sellers.
Similar homes
- $849,9006 bd4 ba4.7k sqft9945 Cty #Cc, Pittsville, WI 54466For Sale
 MLS ID #2022838, Evan Ruesch. SCWMLS
 - $690,0004 bd3 ba4.1k sqft5404 YETTER ROAD, Pittsville, WI 54466Active
 MLS ID #22601267, DAVID FARMBROUGH. WIREX MLS
 - $849,9006 bd3 ba4.7k sqft9945 County Road Cc, Pittsville, WI 54466For Sale
 Whitetail Properties
 - $749,9004 bd2 ba2.5k sqft8323 COUNTY ROAD E #8323 Veedum Street, Pittsville, WI 54466Active
 MLS ID #22602703, BROCK & DECKER REAL ESTATE. WIREX MLS
 - $975,0004 bd3 ba3.8k sqft5087 YELLOWSTONE DRIVE, Auburndale, WI 54412ActiveMLS ID #22602917, BRIAN DELANEY. WIREX MLS
- $999,9004 bd4 ba3.7k sqft203535 CALLAWAY DRIVE, Marshfield, WI 54449ActiveMLS ID #22601821, ASHLEY FREDRICK. WIREX MLS
- $650,0004 bd4 ba3.7k sqft12050 WREN ROAD, Marshfield, WI 54449ActiveMLS ID #22603120, SHARON HELWIG. WIREX MLS
- $798,0006 bd5 ba6.4k sqft2112 W 3RD STREET, Marshfield, WI 54449ActiveMLS ID #22600873, BROCK & DECKER REAL ESTATE. WIREX MLS
- $529,9005 bd4 ba3.3k sqft9854 RIVEREDGE DRIVE, Marshfield, WI 54449ActiveMLS ID #22601782, PATTY HASENBANK. WIREX MLS
- $929,0003 bd3 ba3.8k sqft1922 PHEASANT RUN DRIVE, Marshfield, WI 54449ActiveMLS ID #22233369, CORY HELWIG. WIREX MLS
- $610,0006 bd3 ba3.7k sqft6447 COUNTY ROAD F, Wisconsin Rapids, WI 54495ActiveMLS ID #22601410, TRAVIS MCMAHON. WIREX MLS
- $589,9005 bd3 ba4.1k sqft1200 W STATE STREET, Marshfield, WI 54449ActiveMLS ID #22504853, STEPHANIE SPAETH. WIREX MLS
- $509,9006 bd5 ba4.2k sqft1126 W IVES STREET, Marshfield, WI 54449ActiveMLS ID #22602100, PATTY HASENBANK. WIREX MLS
- $539,9006 bd4 ba3.3k sqft1022 SAND LANE, Neillsville, WI 54456ActiveMLS ID #22602795, JACOB ORMOND. WIREX MLS
- $589,9005 bd4 ba3.8k sqft1705 W ANDREA STREET, Marshfield, WI 54449ActiveMLS ID #22602330, ASHLEY FREDRICK. WIREX MLS
- $589,9005 bd4 ba3.8k sqft1705 W Andrea St, Marshfield, WI 54449For SaleNextHome
