Welcome home to this beautifully updated 5 bd, 3 ba home nestled on 10 picturesque acres with an 11-12 ft deep pond. This exceptional property offers the perfect blend of elegance and peaceful country living, surrounded by abundant wildlife and breathtaking views. The open concept floor plan features a beautifully professionally updated kitchen, 2 renovated bathrooms, new flooring, and a spacious deck that is perfect for entertaining or simply enjoying the tranquil setting. The finished walk out lower level provides additional living space with 2 bedrooms, bath, family room, office/bonus room and gorgeous views of the pond and surrounding countryside. A 28 x 36 detached garage, built in 2013, includes 220 amp service, offering plenty of space for vehicles, hobbies, or a workshop. If you have been searching for a private retreat with modern updates, scenic beauty, and room to roam, this remarkable property is one you will not want to miss.
Active
Price cut: $15K (8/26)
$765,000
6547 SPRUCE ROAD, Arpin, WI 54410
5beds
4,816sqft
Single Family Residence
Built in 2006
10.74 Acres Lot
$745,300 Zestimate®
$159/sqft
$-- HOA
What's special
Breathtaking viewsBeautifully professionally updated kitchenOpen concept floor planAbundant wildlifeNew flooring
- 47 days
- 818
- 44
Zillow last checked:
Listing updated:
Listed by:
JENI SCHOENHERR Phone:715-305-6417,
NEXTHOME HUB CITY
Source: WIREX MLS,MLS#: 22603737 Originating MLS: Central WI Board of REALTORS
Originating MLS: Central WI Board of REALTORSFacts & features
Interior
Bedrooms & bathrooms
- Bedrooms: 5
- Bathrooms: 3
- Full bathrooms: 3
- Main level bedrooms: 3
Primary bedroom
- Level: Main
- Area: 221
- Dimensions: 13 x 17
Bedroom 2
- Level: Main
- Area: 143
- Dimensions: 11 x 13
Bedroom 3
- Level: Main
- Area: 156
- Dimensions: 13 x 12
Bedroom 4
- Level: Lower
- Area: 182
- Dimensions: 14 x 13
Bedroom 5
- Level: Lower
- Area: 195
- Dimensions: 15 x 13
Bathroom
- Features: Master Bedroom Bath
Family room
- Level: Lower
- Area: 442
- Dimensions: 26 x 17
Kitchen
- Level: Main
- Area: 255
- Dimensions: 15 x 17
Living room
- Level: Main
- Area: 650
- Dimensions: 26 x 25
Heating
- Propane, Forced Air
Cooling
- Central Air
Appliances
- Included: Refrigerator, Range/Oven, Dishwasher, Microwave, Washer, Dryer, Water Softener
Features
- Ceiling Fan(s), Cathedral/vaulted ceiling, Walk-In Closet(s)
- Flooring: Carpet, Tile
- Basement: Finished,Full
Interior area
- Total structure area: 4,816
- Total interior livable area: 4,816 sqft
- Finished area above ground: 2,408
- Finished area below ground: 2,408
Video & virtual tour
Property
Parking
- Total spaces: 3
- Parking features: 3 Car, Attached, Detached
- Attached garage spaces: 3
Features
- Levels: One
- Stories: 1
- Patio & porch: Deck, Patio
Lot
- Size: 10.74 Acres
Details
- Parcel number: 0100302A
- Zoning: Residential
Construction
Type & style
- Home type: SingleFamily
- Architectural style: Ranch
- Property subtype: Single Family Residence
Materials
- Vinyl Siding
- Roof: Shingle
Condition
- 11-20 Years
- New construction: No
- Year built: 2006
Utilities & green energy
- Sewer: Septic Tank, Mound Septic
- Water: Well
Community & HOA
Community
- Security: Smoke Detector(s)
Location
- Region: Arpin
- Municipality: Arpin
Financial & listing details
- Price per square foot: $159/sqft
- Tax assessed value: $769,800
- Annual tax amount: $8,211
- Date on market: 8/4/2026
Estimated market value
$745,300
$708,000 - $783,000
$3,280/mo
Price history
| Date | Event | Price |
|---|---|---|
| 8/26/2026 | Price change | $765,000-1.9%$159/sqft |
Source:  WIREX MLS #22603737 Report a problem WIREX MLS #22603737 Report a problem | ||
| 8/4/2026 | Listed for sale | $780,000+116.7%$162/sqft |
Source: WIREX MLS #22603737 Report a problem | ||
| 5/30/2017 | Sold | $360,000+4.3%$75/sqft |
Source: Public Record Report a problem | ||
| 8/3/2007 | Sold | $345,000$72/sqft |
Source: Public Record Report a problem | ||
Public tax history
| Year | Property taxes | Tax assessment |
|---|---|---|
| 2025 | $9,314 +2.5% | $685,300 +0.4% |
| 2024 | $9,090 +15.3% | $682,800 +90.8% |
| 2023 | $7,886 +5.7% | $357,900 |
| 2022 | $7,460 +3.7% | $357,900 |
| 2021 | $7,192 +4.9% | $357,900 |
| 2020 | $6,855 +20.3% | $357,900 |
| 2019 | $5,696 -4.5% | $357,900 |
| 2018 | $5,964 -0.3% | $357,900 |
| 2017 | $5,982 -0.5% | $357,900 +11.8% |
| 2016 | $6,010 -5.3% | $320,000 |
| 2015 | $6,344 | $320,000 |
Find assessor info on the county website
Monthly payment
Est. payment
Payment breakdown
Explore the cost of this home by adjusting the details. Changes won't be saved.Climate risks
Neighborhood: 54410
Nearby schools
Schools provided by the listing agent
- Elementary: Auburndale
- Middle: Auburndale
- High: Auburndale
- District: Auburndale
Source: WIREX MLS. This data may not be complete. We recommend contacting the local school district to confirm school assignments for this home.
Similar homes
- $975,0004 bd3 ba3.8k sqft5087 YELLOWSTONE DRIVE, Auburndale, WI 54412Active
 MLS ID #22602917, BRIAN DELANEY. WIREX MLS
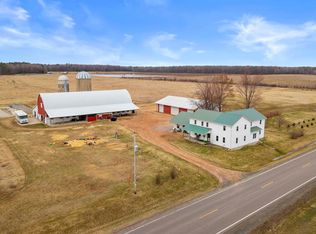
 - $610,0006 bd3 ba3.7k sqft6447 COUNTY ROAD F, Wisconsin Rapids, WI 54495Active
 MLS ID #22601410, TRAVIS MCMAHON. WIREX MLS
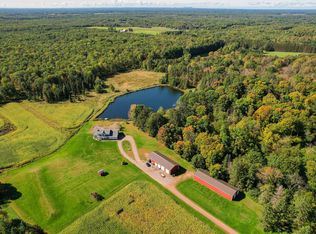
 - $849,9006 bd4 ba4.7k sqft9945 Cty #Cc, Pittsville, WI 54466For Sale
 MLS ID #2022838, Evan Ruesch. SCWMLS
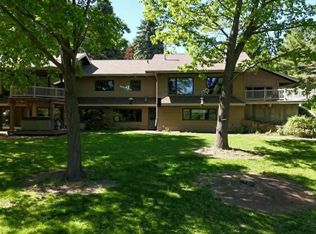
 - $849,9005 bd3 ba4.8k sqft9893 BLUFF DRIVE, Pittsville, WI 54466Active
 MLS ID #22601146, JULIE JOHNSRUD. WIREX MLS
