Central Wisconsin Waterfront Gem on the Eau Pleine Flowage! Welcome to serene waterfront living at its best! This private retreat features a gentle, low-slope approach to the water, a wonderful sandy beach area, and a wooded buffer that delivers peaceful seclusion. Gather around the inviting fire pit for classic summer nights filled with s?mores, campfires, and starry skies. Inside, enjoy main-level living complete with the primary bedroom, a heated garage, and beautiful views of the water. The lower level has been recently updated and offers an additional bedroom plus convenient walk-out access, perfect for guests or expanded living space. Neat, clean, thoughtfully updated, and ready for its new owner. Don?t miss this sunny Central Wisconsin waterfront opportunity. Call today to schedule your private showing!,Simply Safe security system and all its devices are not included in the sale. List of Improvements are included in Associated Docs.
Contingent
$649,900
204065 LAKEHURST ROAD, Mosinee, WI 54455
3beds
3,152sqft
Single Family Residence
Built in 1998
0.69 Acres Lot
$640,000 Zestimate®
$206/sqft
$4/mo HOA
What's special
Heated garageWonderful sandy beach areaAdditional bedroomMain-level livingInviting fire pitConvenient walk-out accessPrimary bedroom
- 31 days
- 1,115
- 61
Zillow last checked:
Listing updated:
Listed by:
MANCHESKI & ASSOCIATES, INC. homeinfo@firstweber.com,
FIRST WEBER,
Heidi Mancheski 715-498-9197,
FIRST WEBER
Source: WIREX MLS,MLS#: 22604959 Originating MLS: Central WI Board of REALTORS
Facts & features
Interior
Bedrooms & bathrooms
- Bedrooms: 3
- Bathrooms: 3
- Full bathrooms: 3
- Main level bedrooms: 1
Rooms
- Room types: Loft
Primary bedroom
- Level: Main
- Area: 221
- Dimensions: 13 x 17
Bedroom 2
- Level: Upper
- Area: 130
- Dimensions: 10 x 13
Bedroom 3
- Level: Upper
- Area: 132
- Dimensions: 12 x 11
Family room
- Level: Lower
- Area: 984
- Dimensions: 41 x 24
Kitchen
- Level: Main
- Area: 165
- Dimensions: 15 x 11
Living room
- Level: Main
- Area: 391
- Dimensions: 23 x 17
Heating
- Propane, Forced Air
Cooling
- Central Air
Appliances
- Included: Refrigerator, Range/Oven, Dishwasher, Microwave, Washer, Dryer, Freezer, Water Softener
Features
- Ceiling Fan(s), Cathedral/vaulted ceiling, Walk-In Closet(s), Florida/Sun Room, High Speed Internet
- Flooring: Carpet, Vinyl, Tile
- Windows: Skylight(s)
- Basement: Walk-Out Access,Partially Finished,Full
Interior area
- Total structure area: 3,152
- Total interior livable area: 3,152 sqft
- Finished area above ground: 2,016
- Finished area below ground: 1,136
Property
Parking
- Total spaces: 2
- Parking features: 2 Car, Attached, Garage Door Opener
- Attached garage spaces: 2
Features
- Levels: One and One Half
- Stories: 1
- Patio & porch: Deck, Patio
- On waterfront: Yes
- Waterfront features: Waterfront
- Body of water: Big Eau Pleine Reservoir
Lot
- Size: 0.69 Acres
- Dimensions: 101 x 300
Details
- Parcel number: 00226062230034
- Zoning: Residential
Construction
Type & style
- Home type: SingleFamily
- Architectural style: Other
- Property subtype: Single Family Residence
Materials
- Vinyl Siding
- Roof: Shingle
Condition
- 21+ Years
- New construction: No
- Year built: 1998
Utilities & green energy
- Sewer: Septic Tank, Mound Septic
- Water: Well
Community & HOA
Community
- Security: Smoke Detector(s)
HOA
- Has HOA: Yes
- HOA fee: $50 annually
Location
- Region: Mosinee
- Municipality: Bergen
Financial & listing details
- Price per square foot: $206/sqft
- Tax assessed value: $342,000
- Annual tax amount: $5,121
- Date on market: 10/6/2026
Estimated market value
$640,000
$608,000 - $672,000
$4,212/mo
Price history
| Date | Event | Price |
|---|---|---|
| 11/2/2026 | Contingent | $649,900$206/sqft |
Source:  WIREX MLS #22604959 Report a problem | ||
| 10/6/2026 | Listed for sale | $649,900+52.9%$206/sqft |
Source: WIREX MLS #22604959 Report a problem | ||
| 7/15/2022 | Sold | $425,000$135/sqft |
Source: WIREX MLS #22202537 Report a problem | ||
| 6/6/2022 | Contingent | $425,000$135/sqft |
Source: WIREX MLS #22202537 Report a problem | ||
| 6/2/2022 | Listed for sale | $425,000+35.2%$135/sqft |
Source: WIREX MLS #22202537 Report a problem | ||
| 3/20/2020 | Sold | $314,400-1.1%$100/sqft |
Source: CWMLS #21814319 Report a problem | ||
| 11/26/2019 | Listed for sale | $317,900+4.9%$101/sqft |
Source: Coldwell Banker Action #21814319 Report a problem | ||
| 8/28/2017 | Sold | $303,000-3.8%$96/sqft |
Source: Public Record Report a problem | ||
| 5/23/2017 | Price change | $314,900-1.6%$100/sqft |
Source: CENTURY 21 Gold Key Realty, Inc. #1701853 Report a problem | ||
| 4/5/2017 | Listed for sale | $319,900+3.2%$101/sqft |
Source: CENTURY 21 Gold Key Realty, Inc. #1701853 Report a problem | ||
| 8/1/2015 | Listing removed | $309,900$98/sqft |
Source: CENTURY 21 Gold Key Realty, Inc. #1501217 Report a problem | ||
| 3/7/2015 | Listed for sale | $309,900-1.1%$98/sqft |
Source: CENTURY 21 Gold Key Realty, Inc. #1501217 Report a problem | ||
| 1/2/2015 | Listing removed | $313,500$99/sqft |
Source: CENTURY 21 Gold Key Realty, Inc. #1402429 Report a problem | ||
| 8/29/2014 | Price change | $313,500-0.2%$99/sqft |
Source: CENTURY 21 Gold Key Realty, Inc. #1402429 Report a problem | ||
| 6/21/2014 | Price change | $314,000-1.6%$100/sqft |
Source: CENTURY 21 Gold Key Realty, Inc. #1402429 Report a problem | ||
| 5/3/2014 | Listed for sale | $319,000-2.4%$101/sqft |
Source: CENTURY 21 Gold Key Realty, Inc. #1402429 Report a problem | ||
| 2/1/2014 | Listing removed | $327,000$104/sqft |
Source: CENTURY 21 Gold Key Realty, Inc. #1301770 Report a problem | ||
| 6/5/2013 | Price change | $327,000-3%$104/sqft |
Source: CENTURY 21 Gold Key Realty, Inc. #1301770 Report a problem | ||
| 3/23/2013 | Listed for sale | $337,000+12.3%$107/sqft |
Source: CENTURY 21 Gold Key Realty, Inc. #1301770 Report a problem | ||
| 8/25/2008 | Sold | $300,000$95/sqft |
Source: Public Record Report a problem | ||
Public tax history
| Year | Property taxes | Tax assessment |
|---|---|---|
| 2025 | $5,122 +4.9% | $342,000 |
| 2024 | $4,882 +5.4% | $342,000 |
| 2023 | $4,632 +8.5% | $342,000 |
| 2022 | $4,270 -6.8% | $342,000 +14.3% |
| 2021 | $4,580 -4.8% | $299,300 |
| 2020 | $4,809 +0.9% | $299,300 |
| 2019 | $4,764 -0.8% | $299,300 |
| 2018 | $4,804 -0.2% | $299,300 |
| 2017 | $4,812 -1.1% | $299,300 |
| 2016 | $4,864 +0.3% | $299,300 |
| 2015 | $4,847 -0.7% | $299,300 |
| 2014 | $4,882 -4.7% | $299,300 |
| 2013 | $5,122 -2.2% | $299,300 +2.1% |
| 2012 | $5,238 -2.1% | $293,100 |
| 2011 | $5,349 +9% | $293,100 |
| 2010 | $4,908 +4.2% | $293,100 |
| 2009 | $4,708 +3.1% | $293,100 |
| 2008 | $4,566 -4.3% | $293,100 |
| 2007 | $4,768 +16.9% | $293,100 +10.4% |
| 2006 | $4,078 -3.1% | $265,500 +39.1% |
| 2005 | $4,209 -1.4% | $190,900 |
| 2004 | $4,270 +13.7% | $190,900 |
| 2003 | $3,757 -5.4% | $190,900 |
| 2002 | $3,973 | $190,900 |
Find assessor info on the county website
Monthly payment
Est. payment
Payment breakdown
Explore the cost of this home by adjusting the details. Changes won't be saved.Climate risks
Neighborhood: 54455
Nearby schools
Schools provided by the listing agent
- Elementary: Mosinee
- Middle: Mosinee
- High: Mosinee
- District: Mosinee
Source: WIREX MLS. This data may not be complete. We recommend contacting the local school district to confirm school assignments for this home.

Similar homes
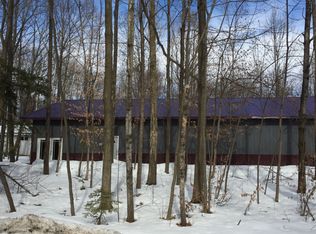
- $449,5004 bd3 ba2.2k sqft142239 MONTVALE COURT, Mosinee, WI 54455Active
 MLS ID #22603646, JACQUELYN STOCK-KIRCHNER. WIREX MLS
- $530,0005 bd4 ba3.5k sqft201430 Dorie Ln, Mosinee, WI 54455For Sale
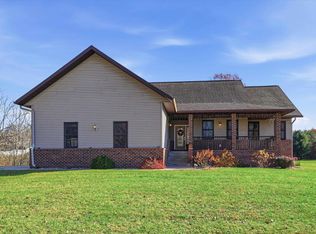 MLS ID #50334867, Skylar W Liebzeit. RANW as distributed by MLS GRID
- $439,9003 bd3 ba2.8k sqft201740 DORIE LANE, Mosinee, WI 54455Active
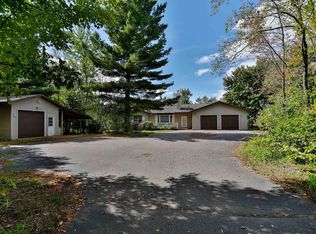 MLS ID #22604734, AUSTIN SOLOMON. WIREX MLS
- $649,9003 bd2 ba2.1k sqft1904 LEA ROAD, Kronenwetter, WI 54455Active
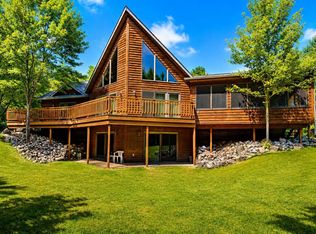 MLS ID #22603733, The Erickson Fischer Group. WIREX MLS
