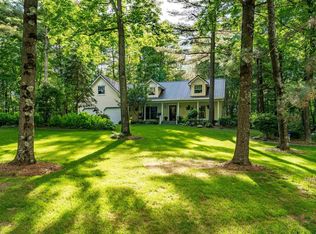
Welcome to Lake DuBay, Central Wisconsin?s premiere recreational body of water. Enjoy endless opportunity to explore, fish, and create memories with access to 6,700+ acres of water, lakeside eateries, and local beach areas. The ideal location of this home sits just outside the main channel for less boat traffic plus features a gradual slope to the lake with custom stamped concrete and a permanent pier. As you arrive, the manicured landscaping, custom patio design, exceptionally maintained exterior, and 94ft of frontage is truly eye catching. Fall in love and picture yourself enjoying tremendous water views from the sunroom, kitchen, living room, and lower-level guest suite. The home features a sprawling primary suite with a private screened porch and recently updated primary bathroom. The open design of the kitchen, dinette, and living room offers the perfect functionality and phenomenal enjoyment whether hosting or relaxing with your loved ones. The lower level is complete with a family room, laundry area, wet bar, guest room, and third full bathroom. Enjoy lake life to the
Active
$849,900
202347 DUBAY DRIVE, Mosinee, WI 54455
3beds
2,224sqft
:
Get pre-qualified$5,450/mo
Single Family Residence
Built in 1988
0.53 Acres Lot
$838,400 Zestimate®
$382/sqft
$-- HOA
What's special
Manicured landscapingExceptionally maintained exteriorPermanent pierCustom patio designRecently updated primary bathroom
- 33 days |
- 1,994 |
- 74 |
Zillow last checked:
Listing updated:
Listed by:
HORNUNG & CO. REAL ESTATE homeinfo@firstweber.com,
FIRST WEBER,
Seth Hornung 715-347-7384,
FIRST WEBER
Source: WIREX MLS,MLS#: 22602886 Originating MLS: Central WI Board of REALTORS
Originating MLS: Central WI Board of REALTORSFacts & features
Interior
Bedrooms & bathrooms
- Bedrooms: 3
- Bathrooms: 3
- Full bathrooms: 3
- Main level bedrooms: 2
Primary bedroom
- Level: Main
- Area: 200
- Dimensions: 10 x 20
Bedroom 2
- Level: Main
- Area: 99
- Dimensions: 9 x 11
Bedroom 3
- Level: Lower
- Area: 224
- Dimensions: 14 x 16
Bathroom
- Features: Master Bedroom Bath
Family room
- Level: Lower
- Area: 297
- Dimensions: 11 x 27
Kitchen
- Level: Main
- Area: 210
- Dimensions: 14 x 15
Living room
- Level: Main
- Area: 266
- Dimensions: 14 x 19
Heating
- Natural Gas, Forced Air, Radiant/Electric
Cooling
- Central Air
Appliances
- Included: Refrigerator, Range/Oven, Dishwasher, Microwave, Disposal, Washer, Dryer, Water Filtration Own
Features
- Ceiling Fan(s), Wet Bar, Sound System, Florida/Sun Room, High Speed Internet
- Flooring: Carpet, Tile
- Windows: Window Coverings, Skylight(s)
- Basement: Partial,Partially Finished,Block
Interior area
- Total structure area: 2,224
- Total interior livable area: 2,224 sqft
- Finished area above ground: 1,528
- Finished area below ground: 696
Video & virtual tour
Property
Parking
- Total spaces: 2
- Parking features: 2 Car, Detached
- Garage spaces: 2
Features
- Levels: One
- Stories: 1
- Patio & porch: Deck, Patio
- Exterior features: Irrigation system
- On waterfront: Yes
- Waterfront features: Lake, Waterfront, 51-100 feet
- Body of water: Lake Dubay
Lot
- Size: 0.53 Acres
Details
- Additional structures: Storage
- Parcel number: 04826072830023
- Zoning: Residential
Construction
Type & style
- Home type: SingleFamily
- Architectural style: Cape Cod
- Property subtype: Single Family Residence
Materials
- Wood Siding
- Roof: Shingle
Condition
- 21+ Years
- New construction: No
- Year built: 1988
Utilities & green energy
- Sewer: Septic Tank
- Water: Well
Community & HOA
Community
- Security: Smoke Detector(s)
Location
- Region: Mosinee
- Municipality: Knowlton
Financial & listing details
- Price per square foot: $382/sqft
- Tax assessed value: $353,900
- Annual tax amount: $5,444
- Date on market: 6/23/2026
Estimated market value
$838,400
$796,000 - $880,000
$3,461/mo
Price history
| Date | Event | Price |
|---|---|---|
| 6/23/2026 | Listed for sale | $849,900+109.9%$382/sqft |
Source:  WIREX MLS #22602886 Report a problem WIREX MLS #22602886 Report a problem | ||
| 10/13/2008 | Sold | $405,000$182/sqft |
Source: Public Record Report a problem | ||
Public tax history
| Year | Property taxes | Tax assessment |
|---|---|---|
| 2024 | $4,575 +11.4% | $353,900 |
| 2023 | $4,109 +0.4% | $353,900 |
| 2022 | $4,094 -12.5% | $353,900 +19.2% |
| 2021 | $4,680 | $296,900 |
| 2020 | -- | $296,900 |
| 2019 | $4,849 -0.5% | $296,900 |
| 2018 | $4,874 +4.3% | $296,900 |
| 2017 | $4,675 +2.9% | $296,900 |
| 2016 | $4,545 -3.2% | $296,900 +0.9% |
| 2015 | $4,695 -2.1% | $294,300 |
| 2014 | $4,797 -0.7% | $294,300 |
| 2013 | $4,832 +0.2% | $294,300 |
| 2012 | $4,823 -3.3% | $294,300 |
| 2011 | $4,990 -2.2% | $294,300 |
| 2010 | $5,101 +3.6% | $294,300 |
| 2009 | $4,924 +3.1% | $294,300 |
| 2008 | $4,778 +6.1% | $294,300 |
| 2007 | $4,505 +13.4% | $294,300 +35.1% |
| 2006 | $3,973 -0.9% | $217,900 |
| 2005 | $4,009 +5.2% | $217,900 |
| 2004 | $3,810 +15.5% | $217,900 |
| 2003 | $3,297 -5.4% | $217,900 +47.3% |
| 2002 | $3,485 -1.7% | $147,900 |
| 2000 | $3,545 | $147,900 |
Find assessor info on the county website
Monthly payment
Est. payment
Payment breakdown
Explore the cost of this home by adjusting the details. Changes won't be saved.Climate risks
Neighborhood: 54455
Nearby schools
GreatSchools rating
- 6/10Mosinee Middle SchoolGrades: 4-8Distance: 6.3 mi
- 8/10Mosinee High SchoolGrades: 9-12Distance: 6.3 mi
- 5/10Mosinee Elementary SchoolGrades: PK-3Distance: 6.6 mi
Schools provided by the listing agent
- Elementary: Mosinee
- Middle: Mosinee
- High: Mosinee
- District: Mosinee
Source: WIREX MLS. This data may not be complete. We recommend contacting the local school district to confirm school assignments for this home.
- $---- bd-- ba-- sqft1942 Dubay Dr, Mosinee, WI 54455Off Market
- $903,6003 bd4 ba3.7k sqft202335 Dubay Dr, Mosinee, WI 54455Off Market
- $---- bd-- ba-- sqft1944 Dubay Dr, Mosinee, WI 54455Off Market
- $2,5002 bd2 ba1.3k sqft202361 Dubay Dr, Mosinee, WI 54455For Rent
- $686,300-- bd-- ba-- sqft202323 Dubay Dr, Mosinee, WI 54455Off Market
- $846,600-- bd-- ba-- sqft202379 Dubay Dr, Mosinee, WI 54455Off Market
- $850,3003 bd2 ba2.7k sqft202301 Dubay Dr, Mosinee, WI 54455Off Market
- $---- bd-- ba-- sqft1950 Dubay Dr, Mosinee, WI 54455Off Market
A local agent can set up tours, give advice and negotiate with sellers.
Similar homes
- $499,9003 bd3 ba2.5k sqft202612 DUBAY DRIVE, Mosinee, WI 54455Active
 MLS ID #22602577, ANNA DERKACZ. WIREX MLS
 - $899,9003 bd4 ba2.9k sqft2180 BLUEJAY LANE, Kronenwetter, WI 54455Active
 MLS ID #22600466, THE WARAKSA GROUP. WIREX MLS
 - $725,0002 bd3 ba2.9k sqft1108 WEST RIVER ROAD Unit #4, Mosinee, WI 54455Active
 MLS ID #22601670, HORNUNG & CO. REAL ESTATE. WIREX MLS
 - $435,0005 bd3 ba2.4k sqft425 OWEN STREET, Mosinee, WI 54455Active
 MLS ID #22602410, MANCHESKI & ASSOCIATES, INC.. WIREX MLS
 - $499,0005 bd3 ba3k sqft1862 MIKE LANE, Kronenwetter, WI 54455ActiveMLS ID #22603452, BRENDA SCHUMACHER. WIREX MLS
- $469,0003 bd3 ba2.8k sqft2055 RONALD STREET, Kronenwetter, WI 54455ActiveMLS ID #22601688, MICHAEL WALTERS. WIREX MLS
- $560,0004 bd3 ba2.1k sqft2001 GREEN TREE ROAD, Junction City, WI 54443ActiveMLS ID #22603200, WENDY SCHLAEFER. WIREX MLS
- $589,9003 bd2 ba1.9k sqft2401 LAKEVIEW DRIVE, Junction City, WI 54443ActiveMLS ID #22602320, ELITE REALTY TEAM - TODD REILLY & TIFFANY BROECKER. WIREX MLS
- $649,0004 bd3 ba3.2k sqft7208 EXECUTIVE COURT, Weston, WI 54476ActiveMLS ID #22603447, RUSSELL ENDVICK. WIREX MLS
- $429,9004 bd3 ba2.3k sqft2260 SISKEN LANE, Kronenwetter, WI 54455ActiveMLS ID #22601993, CHAD WILL. WIREX MLS
- $749,9005 bd3 ba3.2k sqft522 OLD WAUSAU ROAD, Stevens Point, WI 54481ActiveMLS ID #22603085, DIANE JAHN-THE DIANE JAHN SALES TEAM. WIREX MLS
- $449,9003 bd2 ba2k sqft10619 HILGART AVENUE, Auburndale, WI 54412ActiveMLS ID #22603436, JULIE JOHNSRUD. WIREX MLS
- $750,0005 bd3 ba2.8k sqft309 N DIVISION STREET, Stevens Point, WI 54481ActiveMLS ID #22235657, MARK KITOWSKI. WIREX MLS
- $619,9005 bd5 ba3.3k sqft1945 SUNNY BROOK COURT, Plover, WI 54467ActiveMLS ID #22603446, CADE COVI. WIREX MLS
- $675,0003 bd3 ba2.2k sqft3910 COUNTY ROAD E, Junction City, WI 54443ActiveMLS ID #22601008, JOLETA WESBROCK. WIREX MLS
- $769,0005 bd4 ba3k sqft2003 Liberty Ridge Way, Wausau, WI 54401ActiveMLS ID #1601838, Matt Spets. WIREX MLS
- $439,0004 bd3 ba2.4k sqft227056 QUAIL AVENUE, Wausau, WI 54401ActiveMLS ID #22603039, THE WARAKSA GROUP. WIREX MLS
- $459,9003 bd3 ba2k sqft7341 JOHNS LANE, Custer, WI 54423ActiveMLS ID #22603112, DAWN PORTZEN. WIREX MLS
- $429,9003 bd2 ba1.8k sqft7223 JACQUELINE LAKE LANE, Custer, WI 54423ActiveMLS ID #22602262, MADDIE MITTELSTEADT. WIREX MLS
- $449,9003 bd3 ba2.6k sqft130403 COUNTY ROAD C, Auburndale, WI 54412ActiveMLS ID #22602817, JOY KNOEDLER. WIREX MLS
