Driving down the long tree-lined driveway to this charming log cabin surrounded by trees, you immediately feel a sense of serenity! Nestled in the heart of peaceful living, you'll fall in love with the sprawling front porch across the front of the house inviting you to "sit a spell" and enjoy the beautiful flower gardens and a view of the countryside that is second to none. As you enter the front door of this beautifully maintained 2600 sq ft, two story kiln dried full log cabin home, you are immediately welcomed into the open concept living/dining great room with a cozy gas fireplace and wood beamed ceilings. The spacious dining room is surrounded by windows offering bright and sunny mealtimes with charming built-in corner curio cabinets. Adjacent to the dining area, the kitchen with all appliances included is adorned with flagstone wall decor. The main floor master bedroom suite has a private full bath and walk-in closet. The open staircase takes you up to two large bedrooms each with its own sink and a shower to share between them. The lower level boats a family room perfect
Active
$449,900
130403 COUNTY ROAD C, Auburndale, WI 54412
3beds
2,610sqft
:
Get pre-qualified$2,724/mo
Single Family Residence
Built in 1999
1.28 Acres Lot
$439,700 Zestimate®
$172/sqft
$-- HOA
What's special
Wood beamed ceilingsOpen staircaseCozy gas fireplaceBeautiful flower gardensLong tree-lined driveway
- 50 days |
- 437 |
- 2 |
Zillow last checked:
Listing updated:
Listed by:
JOY KNOEDLER 715-551-7514,
KNOEDLER REALTY & HOME STAGING
Source: WIREX MLS,MLS#: 22602817 Originating MLS: Central WI Board of REALTORS
Originating MLS: Central WI Board of REALTORSFacts & features
Interior
Bedrooms & bathrooms
- Bedrooms: 3
- Bathrooms: 3
- Full bathrooms: 3
- Main level bedrooms: 1
Primary bedroom
- Level: Main
- Area: 168
- Dimensions: 14 x 12
Bedroom 2
- Level: Upper
- Area: 192
- Dimensions: 12 x 16
Bedroom 3
- Level: Upper
- Area: 176
- Dimensions: 16 x 11
Bathroom
- Features: Master Bedroom Bath
Family room
- Level: Lower
- Area: 264
- Dimensions: 22 x 12
Kitchen
- Level: Main
- Area: 171
- Dimensions: 19 x 9
Living room
- Level: Main
- Area: 208
- Dimensions: 16 x 13
Heating
- Propane, Forced Air
Cooling
- Central Air
Appliances
- Included: Refrigerator, Range/Oven, Dishwasher, Microwave, Washer, Dryer
Features
- Ceiling Fan(s), Walk-In Closet(s), High Speed Internet
- Flooring: Carpet, Tile
- Windows: Window Coverings, Skylight(s)
- Basement: Partially Finished,Full
Interior area
- Total structure area: 2,610
- Total interior livable area: 2,610 sqft
- Finished area above ground: 1,800
- Finished area below ground: 810
Property
Parking
- Total spaces: 2
- Parking features: 2 Car, Attached, Garage Door Opener
- Attached garage spaces: 2
Features
- Levels: Two
- Stories: 2
Lot
- Size: 1.28 Acres
- Dimensions: 170 x 330
Details
- Parcel number: 03026051710990
- Zoning: Commercial
Construction
Type & style
- Home type: SingleFamily
- Property subtype: Single Family Residence
Materials
- Log
- Roof: Shingle
Condition
- 21+ Years
- New construction: No
- Year built: 1999
Utilities & green energy
- Sewer: Septic Tank, Mound Septic
- Water: Well
Community & HOA
Community
- Security: Smoke Detector(s)
Location
- Region: Auburndale
- Municipality: Green Valley
Financial & listing details
- Price per square foot: $172/sqft
- Tax assessed value: $265,400
- Annual tax amount: $4,023
- Date on market: 6/19/2026
Estimated market value
$439,700
$418,000 - $462,000
$3,440/mo
Price history
| Date | Event | Price |
|---|---|---|
| 6/19/2026 | Listed for sale | $449,900$172/sqft |
Source:  WIREX MLS #22602817 Report a problem WIREX MLS #22602817 Report a problem | ||
Public tax history
| Year | Property taxes | Tax assessment |
|---|---|---|
| 2024 | $4,256 +11.6% | $265,400 |
| 2023 | $3,815 +19.2% | $265,400 |
| 2022 | $3,200 +2.1% | $265,400 +42.6% |
| 2021 | $3,135 -7.5% | $186,100 |
| 2020 | $3,391 +1.1% | $186,100 |
| 2019 | $3,354 -1% | $186,100 |
| 2018 | $3,387 +4.1% | $186,100 |
| 2017 | $3,253 -0.6% | $186,100 |
| 2016 | $3,272 -1.8% | $186,100 |
| 2015 | $3,334 +2.8% | $186,100 |
| 2014 | $3,244 +1.9% | $186,100 |
| 2013 | $3,183 +2.5% | $186,100 -4.6% |
| 2012 | $3,104 -1.3% | $195,000 |
| 2011 | $3,143 +1.2% | $195,000 |
| 2010 | $3,106 -3.1% | $195,000 |
| 2009 | $3,206 +0.3% | $195,000 |
| 2008 | $3,196 -0.8% | $195,000 |
| 2007 | $3,220 +3.6% | $195,000 |
| 2006 | $3,109 -5.8% | $195,000 +31.2% |
| 2005 | $3,302 | $148,600 |
Find assessor info on the county website
Monthly payment
Est. payment
Payment breakdown
Explore the cost of this home by adjusting the details. Changes won't be saved.Climate risks
Neighborhood: 54412
Nearby schools
GreatSchools rating
- 10/10Stratford Elementary SchoolGrades: PK-5Distance: 8.4 mi
- 7/10Stratford MiddleGrades: 6-8Distance: 8.4 mi
- 7/10Stratford Jr/Sr High SchoolGrades: 9-12Distance: 8.4 mi
Schools provided by the listing agent
- Elementary: Stratford
- Middle: Stratford
- High: Stratford
- District: Stratford
Source: WIREX MLS. This data may not be complete. We recommend contacting the local school district to confirm school assignments for this home.
- $272,0003 bd2 ba2.6k sqft130263 County Road C, Auburndale, WI 54412Sold
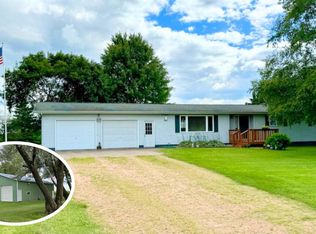
- $289,600-- bd-- ba-- sqft130232 County Road C, Auburndale, WI 54412Off Market
- $294,900-- bd-- ba-- sqft130538 County Road C, Auburndale, WI 54412Off Market
- $255,200-- bd-- ba-- sqft130749 County Road C, Auburndale, WI 54412Off Market
- $348,8006 bd3 ba2.6k sqft4616 County Road C, Auburndale, WI 54412Off Market
- $208,700-- bd-- ba-- sqft130840 County Road C, Auburndale, WI 54412Off Market
- $52,900-- bd-- ba-- sqft206391 Smokey Hill Rd, Auburndale, WI 54412Off Market
- $337,300-- bd-- ba-- sqft205854 Smokey Hill Rd, Auburndale, WI 54412Off Market
A local agent can set up tours, give advice and negotiate with sellers.
Similar homes
- $424,9003 bd2 ba2k sqft10619 HILGART AVENUE, Auburndale, WI 54412Active
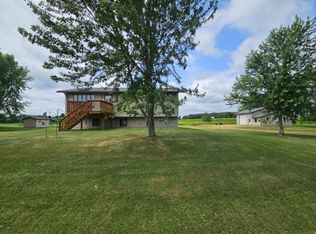 MLS ID #22603436, JULIE JOHNSRUD. WIREX MLS
 - $474,9003 bd2 ba2.7k sqft203651 HARMONY LANE, Mosinee, WI 54455Active
 MLS ID #22603803, HOLLY CARTER. WIREX MLS
 - $499,0004 bd3 ba2.2k sqft142239 MONTVALE COURT, Mosinee, WI 54455Active
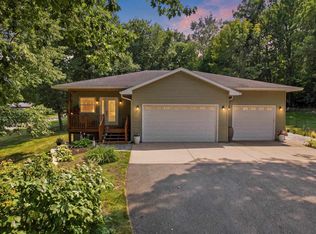 MLS ID #22603646, JACQUELYN STOCK-KIRCHNER. WIREX MLS
 - $419,0004 bd3 ba2.7k sqft2279 RICKIE DRIVE, Kronenwetter, WI 54455Active
 MLS ID #22603696, MATT TRENKLE. WIREX MLS
 - $479,9004 bd4 ba3.5k sqft1606 N Jean AVENUE, Marshfield, WI 54449ActiveMLS ID #1975127, Christopher Michala. WIREX MLS
- $499,9003 bd3 ba2.5k sqft202612 DUBAY DRIVE, Mosinee, WI 54455ActiveMLS ID #22602577, ANNA DERKACZ. WIREX MLS
- $395,0004 bd2 ba2.1k sqft2119 SUNBURST LANE, Kronenwetter, WI 54455ActiveMLS ID #22603714, BRENDA SCHUMACHER. WIREX MLS
- $299,9003 bd2 ba2k sqft7639 BUTTERNUT LANE, Hewitt, WI 54441ActiveMLS ID #22603780, JULIE JOHNSRUD. WIREX MLS
- $324,9003 bd3 ba2.5k sqft116395 RIVERSIDE ROAD, Marshfield, WI 54449ActiveMLS ID #22603557, ASHLEY FREDRICK. WIREX MLS
- $419,9003 bd4 ba3.1k sqft636 OCONTO ROAD, Mosinee, WI 54455ActiveMLS ID #22603500, ROCHELLE ZILISCH. WIREX MLS
- $435,0005 bd3 ba2.4k sqft425 OWEN STREET, Mosinee, WI 54455ActiveMLS ID #22602410, MANCHESKI & ASSOCIATES, INC.. WIREX MLS
- $399,9004 bd4 ba3.1k sqft1020 W BLODGETT STREET, Marshfield, WI 54449ActiveMLS ID #22603656, CORY HELWIG. WIREX MLS
- $389,9004 bd3 ba2.6k sqft1213 W JEFFERSON STREET, Marshfield, WI 54449ActiveMLS ID #22603545, PEGGY SUE BEHSELICH. WIREX MLS
- $324,9003 bd3 ba2.4k sqft1214 Riverside Dr, Fort Atkinson, WI 53538For SaleMLS ID #2029239, Chris Ziegler. SCWMLS
- $379,9003 bd3 ba3.4k sqft201321 State Highway 34, Mosinee, WI 54455For SaleMLS ID #50328162, Carter L Crowley. RANW as distributed by MLS GRID
- $449,5004 bd3 ba2.6k sqft2818 PEACHTREE CIRCLE, Marshfield, WI 54449ActiveMLS ID #22603546, KARA MCMANUS. WIREX MLS
- $379,9004 bd3 ba2.6k sqft1407 S WASHINGTON AVENUE, Marshfield, WI 54449ActiveMLS ID #22603206, ASHLEY FREDRICK. WIREX MLS
- $439,0004 bd3 ba2.4k sqft227056 QUAIL AVENUE, Wausau, WI 54401ActiveMLS ID #22603039, THE WARAKSA GROUP. WIREX MLS
- $359,9003 bd3 ba2.9k sqft5342 ARPIN HANSEN ROAD, Arpin, WI 54410ActiveMLS ID #22602531, GERRY GEISHART. WIREX MLS
- $344,9004 bd2 ba1.7k sqft118835 BALSAM ROAD, Stratford, WI 54484ActiveMLS ID #22602857, MARY BUNGE. WIREX MLS
