Nestled on 2.5 acres, this beautifully maintained 3-bedroom, 2-bath home offers the perfect blend of privacy, comfort, and convenience. The open-concept floor plan is designed for everyday living and effortless entertaining, highlighted by a stunning floor-to-ceiling stone wood-burning fireplace that creates a warm and inviting centerpiece. The spacious primary suite features a large walk-in closet, luxurious Jacuzzi tub, and walk-in tile shower, while main-floor laundry adds everyday convenience. The finished lower level offers a generous family room, providing additional space for relaxing, entertaining, or movie nights, 2 additional bedrooms and a full back.Step outside to your own private retreat with a deck overlooking the peaceful backyard, a patio with an outdoor fireplace, and plenty of room to enjoy nature on your 2.5-acre oasis. Ideally located with easy access to Lake Du Bay and conveniently situated between Wausau, Stevens Point, and Marshfield, this property offers the best of country living with nearby amenities just a short drive away.
Contingent
Price cut: $10K (8/20)
$464,900
203651 HARMONY LANE, Mosinee, WI 54455
3beds
2,735sqft
Single Family Residence
Built in 2006
2.54 Acres Lot
$460,400 Zestimate®
$170/sqft
$-- HOA
What's special
Finished lower levelMain-floor laundryOpen-concept floor planGenerous family roomLuxurious jacuzzi tubLarge walk-in closetSpacious primary suite
- 70 days
- 79
- 2
Zillow last checked:
Listing updated:
Listed by:
HOLLY CARTER 715-572-4572,
NEXTHOME PRIORITY
Source: WIREX MLS,MLS#: 22603803 Originating MLS: Central WI Board of REALTORS
Originating MLS: Central WI Board of REALTORSFacts & features
Interior
Bedrooms & bathrooms
- Bedrooms: 3
- Bathrooms: 2
- Full bathrooms: 2
- Main level bedrooms: 1
Primary bedroom
- Level: Main
- Area: 165
- Dimensions: 15 x 11
Bedroom 2
- Level: Lower
- Area: 225
- Dimensions: 15 x 15
Bedroom 3
- Level: Lower
- Area: 210
- Dimensions: 15 x 14
Bathroom
- Features: Master Bedroom Bath, Whirlpool
Dining room
- Level: Main
- Area: 120
- Dimensions: 15 x 8
Family room
- Level: Lower
- Area: 527
- Dimensions: 31 x 17
Kitchen
- Level: Main
- Area: 210
- Dimensions: 15 x 14
Living room
- Level: Main
- Area: 375
- Dimensions: 15 x 25
Heating
- Propane, Forced Air
Cooling
- Central Air
Appliances
- Included: Refrigerator, Range/Oven, Dishwasher, Microwave, Washer, Dryer
Features
- Ceiling Fan(s), Cathedral/vaulted ceiling, Walk-In Closet(s)
- Flooring: Carpet, Tile, Wood
- Basement: Partially Finished,Full,Sump Pump,Radon Mitigation System
Interior area
- Total structure area: 2,735
- Total interior livable area: 2,735 sqft
- Finished area above ground: 1,472
- Finished area below ground: 1,263
Video & virtual tour
Property
Parking
- Total spaces: 2
- Parking features: 2 Car, Attached, Garage Door Opener
- Attached garage spaces: 2
Features
- Levels: One
- Stories: 1
- Patio & porch: Deck, Patio
- Has spa: Yes
- Spa features: Bath
Lot
- Size: 2.54 Acres
- Dimensions: 323 x 342
Details
- Parcel number: 048.2607.1930966
- Zoning: Residential
Construction
Type & style
- Home type: SingleFamily
- Architectural style: Ranch
- Property subtype: Single Family Residence
Materials
- Vinyl Siding, Stone
- Roof: Shingle
Condition
- 11-20 Years
- New construction: No
- Year built: 2006
Utilities & green energy
- Sewer: Septic Tank, Mound Septic
- Water: Well
Community & HOA
Location
- Region: Mosinee
- Municipality: Knowlton
Financial & listing details
- Price per square foot: $170/sqft
- Tax assessed value: $312,800
- Annual tax amount: $5,277
- Date on market: 8/7/2026
Estimated market value
$460,400
$437,000 - $483,000
$3,679/mo
Price history
| Date | Event | Price |
|---|---|---|
| 9/14/2026 | Pending sale | $464,900$170/sqft |
Source:  NextHome #22603803 Report a problem NextHome #22603803 Report a problem | ||
| 9/12/2026 | Contingent | $464,900$170/sqft |
Source:  WIREX MLS #22603803 Report a problem WIREX MLS #22603803 Report a problem | ||
| 8/20/2026 | Price change | $464,900-2.1%$170/sqft |
Source: WIREX MLS #22603803 Report a problem | ||
| 8/7/2026 | Listed for sale | $474,900+50.8%$174/sqft |
Source: WIREX MLS #22603803 Report a problem | ||
| 3/30/2021 | Sold | $315,000+5%$115/sqft |
Source: CWMLS #22100524 Report a problem | ||
| 2/10/2021 | Listed for sale | $299,900+3.4%$110/sqft |
Source: KPR BROKERS, LLC #22100524 Report a problem | ||
| 4/16/2020 | Sold | $290,000+1.8%$106/sqft |
Source: CWMLS #22000862 Report a problem | ||
| 2/28/2020 | Listed for sale | $284,900+7.5%$104/sqft |
Source: COLDWELL BANKER ACTION #22000862 Report a problem | ||
| 2/28/2018 | Sold | $265,000-1.8%$97/sqft |
Source: CWMLS #1707561 Report a problem | ||
| 12/21/2017 | Listed for sale | $269,900+18.9%$99/sqft |
Source: RE/MAX EXCEL #1707561 Report a problem | ||
| 10/12/2015 | Sold | $227,000$83/sqft |
Source: Public Record Report a problem | ||
Public tax history
| Year | Property taxes | Tax assessment |
|---|---|---|
| 2025 | $4,807 +19.1% | $312,800 |
| 2024 | $4,035 +11.5% | $312,800 |
| 2023 | $3,619 +0.3% | $312,800 |
| 2022 | $3,608 +4.1% | $312,800 +40.6% |
| 2021 | $3,465 -4.1% | $222,500 |
| 2020 | $3,612 +4% | $222,500 |
| 2019 | $3,473 -4.5% | $222,500 |
| 2018 | $3,636 +4.3% | $222,500 |
| 2017 | $3,487 +2.9% | $222,500 |
| 2016 | $3,391 +6.8% | $222,500 +11.1% |
| 2015 | $3,175 -2.1% | $200,300 |
| 2014 | $3,244 -0.7% | $200,300 |
| 2013 | $3,267 +0.2% | $200,300 |
| 2012 | $3,261 -3.3% | $200,300 |
| 2011 | $3,373 -2.2% | $200,300 |
| 2010 | $3,450 +3.6% | $200,300 |
| 2009 | $3,331 +2.8% | $200,300 |
| 2008 | $3,241 +5.7% | $200,300 |
| 2007 | $3,066 +1289.5% | $200,300 +1555.4% |
| 2006 | $221 | $12,100 |
Find assessor info on the county website
Monthly payment
Est. payment
Payment breakdown
Explore the cost of this home by adjusting the details. Changes won't be saved.Climate risks
Neighborhood: 54455
- $545,2003 bd3 ba2.2k sqft146520 Whispering Oaks Trl, Mosinee, WI 54455Off Market
- $---- bd-- ba-- sqft1600 Whispering Oaks Trl, Mosinee, WI 54455Off Market
- $---- bd-- ba-- sqft1685 Whispering Oaks Trl, Mosinee, WI 54455Off Market
- $515,1004 bd3 ba2.4k sqft146680 Whispering Oaks Trl, Mosinee, WI 54455Off Market
Similar homes
- $449,9003 bd3 ba2.8k sqft201740 DORIE LANE, Mosinee, WI 54455Active
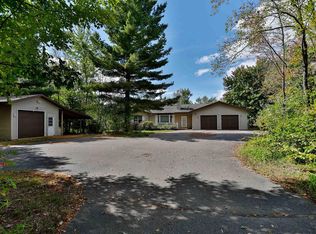 MLS ID #22604734, AUSTIN SOLOMON. WIREX MLS
 - $469,9004 bd3 ba2.2k sqft142239 MONTVALE COURT, Mosinee, WI 54455Active
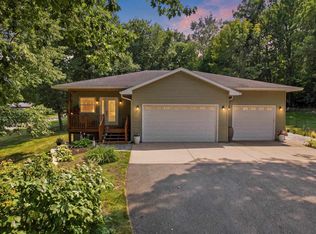 MLS ID #22603646, JACQUELYN STOCK-KIRCHNER. WIREX MLS
 - $495,0003 bd3 ba2.3k sqft152903 SOUTH ROAD, Mosinee, WI 54455Active
 MLS ID #22604154, LEONARD KURZYNSKI. WIREX MLS
 - $649,9003 bd3 ba3.1k sqft204065 LAKEHURST ROAD, Mosinee, WI 54455Active
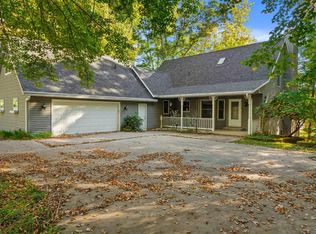 MLS ID #22604959, MANCHESKI & ASSOCIATES, INC.. WIREX MLS
