
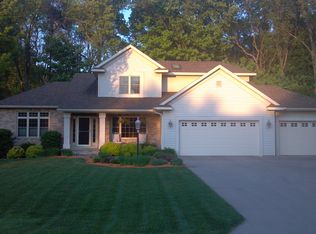
Welcome to 1945 Sunny Brook Court, a former Parade Home masterfully crafted by renowned Blenker Construction and privately positioned at the end of a peaceful cul-de-sac. Offering more than 2,200 square feet on the main level alone, this sprawling 5-bedroom, 4.5-bathroom ranch showcases exceptional craftsmanship, three private en-suites, and a level of detail rarely found. From the moment you arrive, the home makes an unforgettable impression. Extensive stonework, covered front porch with massive 10x10 cedar posts, and striking architectural details create a commanding exterior that immediately reveals the custom quality within. Step inside to a magnificent open floor plan where maple hardwood floors and trim, varying ceiling heights, custom built-ins, and thoughtfully designed art niches create warmth, dimension, and unmistakable character. The glorious living room is the heart of the home, featuring a floor-to-ceiling stone fireplace flanked by custom shelving, a beam-accented ceiling, and a wall of windows framing peaceful views of the beautifully landscaped backyard. Designed t
Contingent
$619,900
1945 SUNNY BROOK COURT, Plover, WI 54467
5beds
3,332sqft
Single Family Residence
Built in 2003
0.41 Acres Lot
$606,800 Zestimate®
$186/sqft
$-- HOA
What's special
Thoughtfully designed art nichesThree private en-suitesMagnificent open floor planCustom built-insBeam-accented ceilingStriking architectural detailsExtensive stonework
- 45 days
- 93
- 2
Zillow last checked:
Listing updated:
Listed by:
CADE COVI 715-498-9433,
KELLER WILLIAMS STEVENS POINT
Source: WIREX MLS,MLS#: 22603446
Originating MLS: Central WI Board of REALTORS
Facts & features
Interior
Bedrooms & bathrooms
- Bedrooms: 5
- Bathrooms: 5
- Full bathrooms: 4
- 1/2 bathrooms: 1
- Main level bedrooms: 3
Primary bedroom
- Level: Main
- Area: 221
- Dimensions: 17 x 13
Bedroom 2
- Level: Main
- Area: 143
- Dimensions: 13 x 11
Bedroom 3
- Level: Main
- Area: 132
- Dimensions: 12 x 11
Bedroom 4
- Level: Lower
- Area: 192
- Dimensions: 16 x 12
Bedroom 5
- Level: Lower
- Area: 192
- Dimensions: 16 x 12
Bathroom
- Features: Master Bedroom Bath, Whirlpool
Dining room
- Level: Main
- Area: 196
- Dimensions: 14 x 14
Kitchen
- Level: Main
- Area: 182
- Dimensions: 14 x 13
Living room
- Level: Main
- Area: 285
- Dimensions: 19 x 15
Heating
- Natural Gas, Forced Air
Cooling
- Central Air
Appliances
- Included: Refrigerator, Range/Oven, Dishwasher, Microwave, Disposal, Washer, Dryer
Features
- Ceiling Fan(s), Cathedral/vaulted ceiling, Walk-In Closet(s), Florida/Sun Room, High Speed Internet
- Flooring: Carpet, Tile
- Windows: Window Coverings
- Basement: Finished,Full,Concrete
Interior area
- Total structure area: 3,332
- Total interior livable area: 3,332 sqft
- Finished area above ground: 2,232
- Finished area below ground: 1,100
Video & virtual tour
Property
Parking
- Total spaces: 3
- Parking features: 3 Car, Attached, Garage Door Opener
- Attached garage spaces: 3
Features
- Levels: One
- Stories: 1
- Patio & porch: Patio
- Exterior features: Irrigation system
- Has spa: Yes
- Spa features: Bath
- Fencing: Fenced Yard
Lot
- Size: 0.41 Acres
Details
- Parcel number: 17387F22
- Zoning: Residential
Construction
Type & style
- Home type: SingleFamily
- Architectural style: Ranch
- Property subtype: Single Family Residence
Materials
- Vinyl Siding, Stone
- Roof: Shingle
Condition
- 21+ Years
- New construction: No
- Year built: 2003
Utilities & green energy
- Sewer: Public Sewer
- Water: Public
- Utilities for property: Cable Available
Community & HOA
Community
- Security: Smoke Detector(s)
- Subdivision: Waterview Estates
Location
- Region: Plover
- Municipality: Plover
Financial & listing details
- Price per square foot: $186/sqft
- Tax assessed value: $546,281
- Annual tax amount: $8,911
- Date on market: 7/22/2026
Estimated market value
$606,800
$576,000 - $637,000
$3,721/mo
Price history
| Date | Event | Price |
|---|---|---|
| 7/28/2026 | Contingent | $619,900$186/sqft |
Source: | ||
| 7/22/2026 | Listed for sale | $619,900+51.2%$186/sqft |
Source: | ||
| 9/22/2018 | Sold | $410,000-3.5%$123/sqft |
Source: Agent Provided Report a problem | ||
| 7/6/2018 | Price change | $425,000-1.1%$128/sqft |
Source: FIRST WEBER #1804152 Report a problem | ||
| 6/11/2018 | Price change | $429,900-2.3%$129/sqft |
Source: FIRST WEBER #1800499 Report a problem | ||
| 5/17/2018 | Price change | $439,900-1.1%$132/sqft |
Source: FIRST WEBER #1800499 Report a problem | ||
| 2/5/2018 | Listed for sale | $445,000$134/sqft |
Source: FIRST WEBER #1800499 Report a problem | ||
Public tax history
| Year | Property taxes | Tax assessment |
|---|---|---|
| 2025 | $8,911 +4.9% | $485,200 |
| 2024 | $8,495 +3.6% | $485,200 |
| 2023 | $8,201 +1.9% | $485,200 |
| 2022 | $8,046 -5.1% | $485,200 +39.5% |
| 2021 | $8,479 -0.9% | $347,700 |
| 2020 | $8,557 +0.8% | $347,700 |
| 2019 | $8,485 +6.8% | $347,700 |
| 2018 | $7,947 +12.3% | $347,700 |
| 2017 | $7,074 +1.2% | $347,700 |
| 2016 | $6,992 +0.2% | $347,700 |
| 2014 | $6,978 -4.1% | $347,700 |
| 2013 | $7,276 +1.2% | $347,700 |
| 2012 | $7,190 +2.3% | $347,700 |
| 2011 | $7,031 -2.6% | $347,700 |
| 2010 | $7,219 -5.1% | $347,700 |
| 2009 | $7,608 +5.3% | $347,700 |
| 2008 | $7,222 +3.4% | $347,700 |
| 2007 | $6,985 +0.1% | $347,700 |
| 2006 | $6,976 +14.9% | $347,700 +12.7% |
| 2005 | $6,071 +424.6% | $308,400 +577.8% |
| 2004 | $1,157 | $45,500 |
Find assessor info on the county website
Monthly payment
Est. payment
Payment breakdown
Explore the cost of this home by adjusting the details. Changes won't be saved.Climate risks
Neighborhood: 54467
Nearby schools
Schools provided by the listing agent
- Elementary: Plover-Whiting
- Middle: Ben Franklin
- High: Stevens Point
- District: Stevens Point
Source: WIREX MLS. This data may not be complete. We recommend contacting the local school district to confirm school assignments for this home.