Skip main navigation
Closed
  • $562,000

    1965 SUNNY BROOK COURT, Plover, WI 54467

    3beds
    2,520sqft
    Single Family Residence
    Built in 2019
    0.42 Acres Lot
    $582,600 Zestimate®
    $223/sqft
    $2,940 Estimated rent

    Home value

    $582,600

    $507,000 - $670,000

    $2,940/mo

    Zestimate® history
    Loading
    Loading...

    Owner options

    List your home for rent

    $2,940/mo

    Rent Zestimate®

    Find your next renter with Zillow Rental Manager. Plus, with online applications, you can quickly screen prospective tenants – for free.

    Learn more

    $2,940/mo

    Rent Zestimate®

    Refinance and save

    $2,985/mo

    Est. payment

    Refinancing to a lower rate could help reduce your monthly payments and save thousands over the life of the loan.

    See today's rates

    $2,985/mo

    Est. payment

    Explore your selling options

    Work with a Zillow partner agent

    Leverage their expertise and Zillow's premium Showcase listings to get your home seen by more buyers.

    Get started

    List with your own agent

    Get your home in front of millions of buyers by listing it on Zillow.

    Learn how to do it

    Sell it yourself

    Take full control of how buyers see your home on Zillow by listing For Sale by Owner (FSBO).

    List your home

    What's special


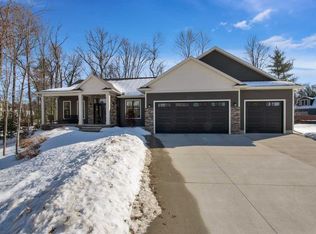
    Built by the highly regarded Blenker Construction, this stunning 3-bedroom, 2.5-bathroom, zero-entry, Modern Farmhouse with industrial flair, combines thoughtful design, high-end finishes, and quality craftsmanship. Situated on a spacious 0.42-acre lot at the end of a quiet cul-de-sac, this 5-year-old home offers exceptional privacy and a fantastic location near Roosevelt Elementary and the Plover walking path. From the moment you enter the grand foyer, you?ll be impressed by the open-concept layout, 12-foot vaulted ceilings, and abundant natural light. The heart of the home is a show-stopping kitchen featuring custom soft-close cabinetry, quartz countertops, under-cabinet lighting, a large eat-in island, walk-in pantry, and commercial-grade appliances?ideal for everyday living and entertaining alike.,The living room offers a warm and inviting atmosphere with its oversized gas fireplace and striking industrial brick surround. Dual sets of oversized sliding glass doors lead directly to the concrete patio, creating seamless indoor-outdoor flow.The main-floor primary suite is a serene retreat, complete with a walk-in closet featuring a custom organization system and a luxurious ensuite bath with dual vanities, and a beautifully tiled walk-in shower with custom glass doors. The fully finished lower level expands your living space with an impressive family room filled with natural light from dual egress windows, and a spectacular wet bar with custom cabinetry, and dual beverage coolers. Two spacious guest bedrooms with walk-in closets, a second full bathroom, and a well-appointed laundry room with utility sink complete the lower level. Additional highlights include: Zoned Heating and Coooling system and ppray-foamed box sills for energy efficiency, mainfloor dropzone with oversized closet for future mainfloor laundry option, large 3 stall garage with floor drain system, custom built 12x20 garden shed, and two outdoor entertaining areas- a concrete patio directly off the home and a paver patio with built-in fire pit. This home truly checks every box?style, comfort, quality, and location, as well as a huge cost savings from buidling new! Don?t miss your opportunity to own this exceptional property in one of Plover?s most desirable neighborhoods!

    Zillow last checked:

    Listing updated:

    Listed by:

    CADE COVI 715-498-9433,

    KELLER WILLIAMS STEVENS POINT

    Bought with:

    The Waraksa Group

    Source: WIREX MLS,MLS#: 22503692MLS LogoOriginating MLS: Central WI Board of REALTORS

    Facts & features

    Interior

    Bedrooms & bathrooms
    • Bedrooms: 3
    • Bathrooms: 3
    • Full bathrooms: 2
    • 1/2 bathrooms: 1
    • Main level bedrooms: 1
    Primary bedroom
    • Level: Main
    • Area: 182
    • Dimensions: 14 x 13
    Bedroom 2
    • Level: Lower
    • Area: 144
    • Dimensions: 12 x 12
    Bedroom 3
    • Level: Lower
    • Area: 144
    • Dimensions: 12 x 12
    Bathroom
    • Features: Master Bedroom Bath
    Family room
    • Level: Lower
    • Area: 299
    • Dimensions: 23 x 13
    Kitchen
    • Level: Main
    • Area: 156
    • Dimensions: 13 x 12
    Living room
    • Level: Main
    • Area: 256
    • Dimensions: 16 x 16
    Heating
    • Natural Gas, Forced Air
    Cooling
    • Central Air
    Appliances
    • Included: Refrigerator, Dishwasher, Microwave, Disposal, Water Softener Rented
    Features
    • Ceiling Fan(s), Cathedral/vaulted ceiling, Wet Bar, High Speed Internet
    • Flooring: Carpet, Tile
    • Windows: Window Coverings
    • Basement: Finished,Full,Concrete
    Interior area
    • Total structure area: 2,520
    • Total interior livable area: 2,520 sqft
    • Finished area above ground: 1,320
    • Finished area below ground: 1,200

    Property

    Parking
    • Total spaces: 3
    • Parking features: 3 Car, Attached, Garage Door Opener
    • Attached garage spaces: 3
    Features
    • Levels: One
    • Stories: 1
    • Patio & porch: Patio
    Lot
    • Size: 0.42 Acres
    Details
    • Parcel number: 17387F24
    • Zoning: Residential
    • Special conditions: Arms Length

    Construction

    Type & style
    • Home type: SingleFamily
    • Architectural style: Ranch,Prairie/Craftsman
    • Property subtype: Single Family Residence
    Materials
    • Vinyl Siding
    • Roof: Shingle
    Condition
    • 6-10 Years
    • New construction: No
    • Year built: 2019

    Utilities & green energy

    • Sewer: Public Sewer
    • Water: Public
    • Utilities for property: Cable Available

    Community & HOA

    Community
    • Security: Smoke Detector(s)
    Location
    • Region: Plover
    • Municipality: Plover

    Financial & listing details

    • Price per square foot: $223/sqft
    • Tax assessed value: $458,574
    • Annual tax amount: $7,092
    • Date on market: 8/7/2025
    • Listing terms: Arms Length Sale

    Price history

    DateEventPrice
    9/18/2025Sold$562,000+9.1%$223/sqft
    Source: WIREX MLS #22503692 Report a problem
    8/8/2025Contingent$514,999$204/sqft
    Source: WIREX MLS #22503692 Report a problem
    8/7/2025Listed for sale$514,999$204/sqft
    Source: WIREX MLS #22503692 Report a problem

    Public tax history

    YearProperty taxesTax assessment
    2024$7,092 +3.7%$407,300
    2023$6,838 +1.8%$407,300
    2022$6,715 +12.2%$407,300 +64%
    2021$5,983 -3.4%$248,300
    2020$6,196 +465.2%$248,300 +456.7%
    2019$1,096 +6.8%$44,600
    2018$1,027 +11%$44,600
    2017$925 +0.9%$44,600
    2016$917 +0.4%$44,600
    2014$913 -4.2%$44,600
    2013$953 +1.4%$44,600
    2012$940 +2.3%$44,600
    2011$919 -2.6%$44,600
    2010$943 -5.2%$44,600
    2009$994 +5.7%$44,600
    2008$941 +3.8%$44,600
    2007$906 +1.3%$44,600
    2006$895 +1.9%$44,600
    2005$878 +19%$44,600 +53.8%
    2004$738 $29,000
    Find assessor info on the county website

    Neighborhood: 54467

    Nearby schools

    GreatSchools rating
    Schools provided by the listing agent
    • Elementary: Plover-Whiting
    • Middle: Ben Franklin
    • High: Stevens Point
    • District: Stevens Point

    Source: WIREX MLS. This data may not be complete. We recommend contacting the local school district to confirm school assignments for this home.

    Get pre-qualified for a loan
    At Zillow Home Loans, we can pre-qualify you in as little as 5 minutes with no impact to your credit score.

    An equal housing lender. NMLS #10287.