Skip main navigation
Closed
  • $480,000

    1955 SUNNY BROOK COURT, Plover, WI 54467

    3beds
    2,276sqft
    Single Family Residence
    Built in 2016
    0.46 Acres Lot
    $520,900 Zestimate®
    $211/sqft
    $2,662 Estimated rent

    Home value

    $520,900

    $495,000 - $547,000

    $2,662/mo

    Zestimate® history
    Loading
    Loading...

    Owner options

    List your home for rent

    $2,662/mo

    Rent Zestimate®

    Find your next renter with Zillow Rental Manager. Plus, with online applications, you can quickly screen prospective tenants – for free.

    Learn more

    $2,662/mo

    Rent Zestimate®

    Refinance and save

    $2,549/mo

    Est. payment

    Refinancing to a lower rate could help reduce your monthly payments and save thousands over the life of the loan.

    See today's rates

    $2,549/mo

    Est. payment

    Explore your selling options

    Work with a Zillow partner agent

    Leverage their expertise and Zillow's premium Showcase listings to get your home seen by more buyers.

    Get started

    List with your own agent

    Get your home in front of millions of buyers by listing it on Zillow.

    Learn how to do it

    Sell it yourself

    Take full control of how buyers see your home on Zillow by listing For Sale by Owner (FSBO).

    List your home

    What's special

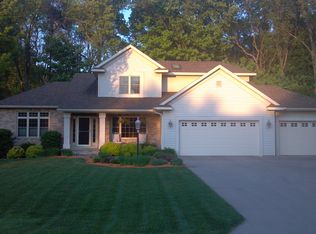
    Exceptional, 1 owner, custom built home by Blenker Construction. Located at the end of a quiet cul-de-sac in the Waterview Estates Subdivision, the ultra convenient location puts you minutes from schools, shopping, health care, and the paved Hoover Walking Trail. Gorgeous exterior perfectly blends low maintenance living with timeless aesthetic appeal. Low barrier entry from both the front door and garage make this home perfect no matter your stage in life. Entering the home, you will immediately notice the excellent choice in materials and design, including 9 and 10 foot ceiling height, hand scraped hardwood floors, solid mission style doors, and accented by a plethora of well placed overhead lighting. Open concept main floor provides all the space needed for both entertaining and every day life. Beautiful kitchen boasts custom knotty alder cabinets with soft-close features and numerous roll-out drawers, under cabinet lighting, large eat-in island, corner pantry, stainless steel KitchenAid appliance suite w/gas cooktop, dinette, and freely flows into the living room with,Heat & Glo gas fireplace with floor to ceiling stone surround, built-in speaker system, and open stair case leading to the finished lower level. Main floor primary en-suite features dual vanities, zero entry shower stall, and walk-in closet with built in organizer. The main floor also provides an office, large laundry room with folding area and utility sink, drop zone with built in bench, and half bath. Lower level offers two additional guest rooms, family room, second full bath, and an abundance of unfinished storage space. Beautifully landscaped exterior is complete with low maintenance perennials with drip line irrigation, stamped concrete walkway and patio, multi-zone in-ground sprinkler system, and just the right amount of yard space. Side load garage layout features main garage with room for two full size vehicles, as well at additional separate stall that is both heated and insulated; both garage spaces have in floor drain. Well maintained, well built, and ready for you as the new owner! Call today for a private showing!

    Zillow last checked:

    Listing updated:

    Listed by:

    CADE COVI 715-498-9433,

    KELLER WILLIAMS STEVENS POINT

    Bought with:

    The Steve Lane Sales Team

    Source: WIREX MLS,MLS#: 22403441MLS LogoOriginating MLS: Central WI Board of REALTORS

    Facts & features

    Interior

    Bedrooms & bathrooms
    • Bedrooms: 3
    • Bathrooms: 3
    • Full bathrooms: 2
    • 1/2 bathrooms: 1
    • Main level bedrooms: 1
    Primary bedroom
    • Level: Main
    • Area: 195
    • Dimensions: 15 x 13
    Bedroom 2
    • Level: Lower
    • Area: 132
    • Dimensions: 12 x 11
    Bedroom 3
    • Level: Lower
    • Area: 132
    • Dimensions: 12 x 11
    Bathroom
    • Features: Master Bedroom Bath
    Family room
    • Level: Lower
    • Area: 221
    • Dimensions: 17 x 13
    Kitchen
    • Level: Main
    • Area: 182
    • Dimensions: 14 x 13
    Living room
    • Level: Main
    • Area: 224
    • Dimensions: 16 x 14
    Heating
    • Natural Gas, Forced Air
    Cooling
    • Central Air
    Appliances
    • Included: Refrigerator, Dishwasher, Microwave, Washer, Dryer, Water Softener
    Features
    • Ceiling Fan(s), Walk-In Closet(s), Sound System, High Speed Internet
    • Flooring: Carpet, Tile, Wood
    • Windows: Window Coverings
    • Basement: Finished,Full,Concrete
    Interior area
    • Total structure area: 2,276
    • Total interior livable area: 2,276 sqft
    • Finished area above ground: 1,522
    • Finished area below ground: 754

    Property

    Parking
    • Total spaces: 3
    • Parking features: 3 Car, Attached, Heated Garage, Garage Door Opener
    • Attached garage spaces: 3
    Features
    • Levels: One
    • Stories: 1
    • Patio & porch: Patio
    • Exterior features: Irrigation system
    Lot
    • Size: 0.46 Acres
    Details
    • Parcel number: 17387F23
    • Zoning: Residential
    • Special conditions: Arms Length

    Construction

    Type & style
    • Home type: SingleFamily
    • Architectural style: Ranch
    • Property subtype: Single Family Residence
    Materials
    • Vinyl Siding, Stone
    • Roof: Shingle
    Condition
    • 6-10 Years
    • New construction: No
    • Year built: 2016

    Utilities & green energy

    • Sewer: Public Sewer
    • Water: Public
    • Utilities for property: Cable Available

    Community & HOA

    Community
    • Security: Smoke Detector(s)
    Location
    • Region: Plover
    • Municipality: Plover

    Financial & listing details

    • Price per square foot: $211/sqft
    • Tax assessed value: $428,288
    • Annual tax amount: $6,607
    • Date on market: 7/30/2024
    • Listing terms: Arms Length Sale

    Price history

    DateEventPrice
    8/22/2024Sold$480,000+0%$211/sqft
    Source: WIREX MLS #22403441 Report a problem
    8/2/2024Contingent$479,900$211/sqft
    Source: WIREX MLS #22403441 Report a problem
    7/30/2024Listed for sale$479,900$211/sqft
    Source: WIREX MLS #22403441 Report a problem

    Public tax history

    YearProperty taxesTax assessment
    2024$6,607 +3.8%$380,400
    2023$6,368 +1.8%$380,400
    2022$6,255 +112.3%$380,400 +60.6%
    2021$2,946 -48.9%$236,800
    2020$5,764 +0.1%$236,800
    2019$5,759 +6.8%$236,800
    2018$5,394 +13%$236,800
    2017$4,774 +410.3%$236,800 +420.4%
    2016$935 +0.4%$45,500
    2014$932 -4.2%$45,500
    2013$972 +1.4%$45,500
    2012$959 +2.3%$45,500
    2011$937 -2.6%$45,500
    2010$962 -5.2%$45,500
    2009$1,014 +5.7%$45,500
    2008$960 +3.8%$45,500
    2007$925 +1.3%$45,500
    2006$913 +1.9%$45,500
    2005$896 +12.9%$45,500 +45.8%
    2004$794 $31,200
    Find assessor info on the county website

    Neighborhood: 54467

    Nearby schools

    GreatSchools rating
    Schools provided by the listing agent
    • Elementary: Plover-Whiting
    • High: Stevens Point
    • District: Stevens Point

    Source: WIREX MLS. This data may not be complete. We recommend contacting the local school district to confirm school assignments for this home.

    Get pre-qualified for a loan
    At Zillow Home Loans, we can pre-qualify you in as little as 5 minutes with no impact to your credit score.

    An equal housing lender. NMLS #10287.