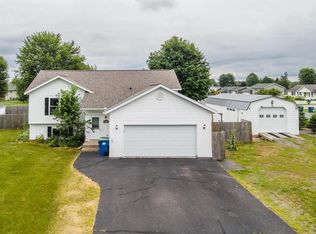
Welcome home to this beautifully refreshed four-bedroom, three full bath property in the Village of Kronenwetter, located within the highly desirable D.C. Everest School District. Set on a spacious corner lot, this home combines modern updates, functional living space, and exceptional outdoor amenities ? all in a move-in ready package that truly feels like new. Recent improvements include brand-new flooring throughout the main and lower levels along with a freshly painted interior, creating a bright, clean, and updated feel throughout the home. The inviting open-concept design offers excellent flow between the kitchen, dining, and living spaces, making everyday living and entertaining easy and enjoyable. The spacious kitchen is sure to impress with its abundance of cabinetry, large center island, generous pantry, stainless-steel appliances, and ample prep space. Best of all, all appliances are included in the sale for added convenience. The adjoining living room offers plenty of space to gather and unwind, highlighted by a cozy gas fireplace that adds warmth and character. The main
Active
Price cut: $20K (5/24)
$429,900
2260 SISKEN LANE, Kronenwetter, WI 54455
4beds
2,384sqft
:
Get pre-qualified$2,784/mo
Single Family Residence
Built in 2019
0.5 Acres Lot
$428,400 Zestimate®
$180/sqft
$-- HOA
What's special
Modern updatesLarge center islandInviting open-concept designFreshly painted interiorSpacious kitchenGenerous pantryAbundance of cabinetry
- 75 days |
- 492 |
- 14 |
Zillow last checked:
Listing updated:
Listed by:
CHAD WILL Phone:715-218-8788,
JONES REAL ESTATE GROUP
Source: WIREX MLS,MLS#: 22601993 Originating MLS: Central WI Board of REALTORS
Originating MLS: Central WI Board of REALTORSFacts & features
Interior
Bedrooms & bathrooms
- Bedrooms: 4
- Bathrooms: 3
- Full bathrooms: 3
- Main level bedrooms: 3
Primary bedroom
- Level: Main
- Area: 196
- Dimensions: 14 x 14
Bedroom 2
- Level: Main
- Area: 132
- Dimensions: 12 x 11
Bedroom 3
- Level: Main
- Area: 110
- Dimensions: 11 x 10
Bedroom 4
- Level: Lower
- Area: 168
- Dimensions: 14 x 12
Bathroom
- Features: Master Bedroom Bath
Family room
- Level: Lower
- Area: 406
- Dimensions: 29 x 14
Kitchen
- Level: Main
- Area: 210
- Dimensions: 15 x 14
Living room
- Level: Main
- Area: 176
- Dimensions: 16 x 11
Heating
- Natural Gas, Forced Air
Cooling
- Central Air
Appliances
- Included: Refrigerator, Range/Oven, Dishwasher, Microwave, Washer, Dryer
Features
- Ceiling Fan(s), Cathedral/vaulted ceiling, Walk-In Closet(s), High Speed Internet
- Flooring: Carpet
- Windows: Window Coverings
- Basement: Partially Finished,Full,Sump Pump,Radon Mitigation System,Concrete
Interior area
- Total structure area: 2,384
- Total interior livable area: 2,384 sqft
- Finished area above ground: 1,544
- Finished area below ground: 840
Property
Parking
- Total spaces: 3
- Parking features: 3 Car, Attached, Garage Door Opener
- Attached garage spaces: 3
Features
- Levels: One
- Stories: 1
- Patio & porch: Patio
- Pool features: Above Ground
- Fencing: Fenced Yard
Lot
- Size: 0.5 Acres
Details
- Parcel number: 14527080640029
- Zoning: Residential
Construction
Type & style
- Home type: SingleFamily
- Architectural style: Ranch
- Property subtype: Single Family Residence
Materials
- Vinyl Siding, Stone
- Roof: Shingle
Condition
- 6-10 Years
- New construction: No
- Year built: 2019
Utilities & green energy
- Sewer: Public Sewer
- Water: Public
- Utilities for property: Cable Available
Community & HOA
Community
- Security: Smoke Detector(s)
Location
- Region: Kronenwetter
- Municipality: Kronenwetter
Financial & listing details
- Price per square foot: $180/sqft
- Tax assessed value: $279,100
- Annual tax amount: $5,013
- Date on market: 5/12/2026
Estimated market value
$428,400
$407,000 - $450,000
$3,245/mo
Price history
| Date | Event | Price |
|---|---|---|
| 7/21/2026 | Listed for sale | $429,900$180/sqft |
Source:  WIREX MLS #22601993 Report a problem WIREX MLS #22601993 Report a problem | ||
| 5/29/2026 | Contingent | $429,900$180/sqft |
Source: WIREX MLS #22601993 Report a problem | ||
| 5/24/2026 | Price change | $429,900-4.4%$180/sqft |
Source: WIREX MLS #22601993 Report a problem | ||
| 5/19/2026 | Price change | $449,900-2.2%$189/sqft |
Source: WIREX MLS #22601993 Report a problem | ||
| 5/12/2026 | Listed for sale | $459,900+8.2%$193/sqft |
Source: WIREX MLS #22601993 Report a problem | ||
| 1/30/2026 | Sold | $425,000-2.5%$178/sqft |
Source: WIREX MLS #22504242 Report a problem | ||
| 9/21/2025 | Contingent | $435,900$183/sqft |
Source: WIREX MLS #22504242 Report a problem | ||
| 9/6/2025 | Listed for sale | $435,900+13.2%$183/sqft |
Source: WIREX MLS #22504242 Report a problem | ||
| 7/31/2023 | Sold | $385,000-1.3%$161/sqft |
Source: WIREX MLS #22232476 Report a problem | ||
| 6/28/2023 | Contingent | $390,000$164/sqft |
Source: WIREX MLS #22232476 Report a problem | ||
| 6/20/2023 | Listed for sale | $390,000+9.9%$164/sqft |
Source: WIREX MLS #22232476 Report a problem | ||
| 2/10/2022 | Sold | $355,000-1.4%$149/sqft |
Source: WIREX MLS #22105670 Report a problem | ||
| 11/1/2021 | Price change | $359,900-1.4%$151/sqft |
Source: WIREX MLS #22105670 Report a problem | ||
| 10/22/2021 | Price change | $364,900-1.4%$153/sqft |
Source: WIREX MLS #22105670 Report a problem | ||
| 10/6/2021 | Listed for sale | $369,900+40.7%$155/sqft |
Source: WIREX MLS #22105670 Report a problem | ||
| 1/10/2020 | Sold | $262,900$110/sqft |
Source: CWMLS #21808027 Report a problem | ||
| 2/19/2019 | Listed for sale | $262,900+591.8%$110/sqft |
Source: RE/MAX EXCEL #21808027 Report a problem | ||
| 3/24/2006 | Sold | $38,000$16/sqft |
Source: Public Record Report a problem | ||
Public tax history
| Year | Property taxes | Tax assessment |
|---|---|---|
| 2024 | $4,828 +0.1% | $279,100 +0.7% |
| 2023 | $4,821 -6.9% | $277,200 |
| 2022 | $5,180 +3.1% | $277,200 |
| 2021 | $5,023 -3.6% | $277,200 +18.1% |
| 2020 | $5,210 +677.2% | $234,800 +846.8% |
| 2019 | $670 +29.5% | $24,800 |
| 2018 | $517 -0.9% | $24,800 |
| 2017 | $522 +3.4% | $24,800 |
| 2016 | $505 -4.5% | $24,800 |
| 2015 | $529 +2.4% | $24,800 |
| 2014 | $517 -3.7% | $24,800 |
| 2013 | $537 -1.4% | $24,800 -9.2% |
| 2012 | $545 -21.2% | $27,300 -19.9% |
| 2011 | $691 +4.8% | $34,100 |
| 2010 | $660 +0.5% | $34,100 |
| 2009 | $656 -2% | $34,100 |
| 2008 | $670 +2.3% | $34,100 |
| 2007 | $655 +10.7% | $34,100 |
| 2006 | $591 +67.4% | $34,100 +127.3% |
| 2005 | $353 | $15,000 |
Find assessor info on the county website
Monthly payment
Est. payment
Payment breakdown
Explore the cost of this home by adjusting the details. Changes won't be saved.Climate risks
Neighborhood: 54455
Nearby schools
GreatSchools rating
- 4/10Evergreen Elementary SchoolGrades: K-5Distance: 1.8 mi
- 9/10D C Everest Junior High SchoolGrades: 8-9Distance: 3.5 mi
- 6/10D C Everest High SchoolGrades: 10-12Distance: 3.3 mi
Schools provided by the listing agent
- Middle: D C Everest
- High: D C Everest
- District: D C Everest
Source: WIREX MLS. This data may not be complete. We recommend contacting the local school district to confirm school assignments for this home.
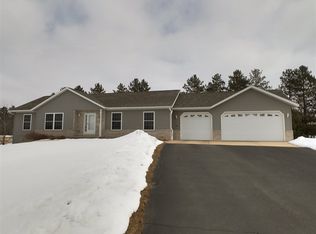
- $382,3004 bd3 ba2.7k sqft2250 Sisken Ln, Kronenwetter, WI 54455Off Market
- $382,0005 bd3 ba-- sqft2250 Siskin Ln, Mosinee, WI 54455Off Market
- $29,2000.75 Acres2273 Winterhaven Pl, Kronenwetter, WI 54455Off Market
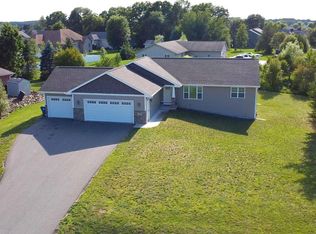
- $376,0003 bd2 ba1.9k sqft2263 Sisken Ln, Mosinee, WI 54455Sold
- $376,0003 bd2 ba1.9k sqft2361 Forest Grove Ave, Kronenwetter, WI 54455Sold
- $25,100-- bd-- ba-- sqft2240 Sisken Ln, Mosinee, WI 54455Off Market
- $402,3004 bd3 ba2.8k sqft2253 Sisken Ln, Mosinee, WI 54455Off Market
- $650,7005 bd4 ba4k sqft2265 Summerset Ct, Mosinee, WI 54455Off Market
A local agent can set up tours, give advice and negotiate with sellers.
Similar homes
- $499,0005 bd3 ba3k sqft1862 MIKE LANE, Kronenwetter, WI 54455Active
 MLS ID #22603452, BRENDA SCHUMACHER. WIREX MLS
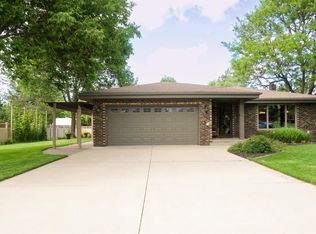
 - $385,0004 bd3 ba2.3k sqft1812 Norway Ln, Mosinee, WI 54455For Sale
 MLS ID #2026106, Hannah M O'Brien. SCWMLS
 - $304,0003 bd3 ba2.3k sqft2104 MEADOW DRIVE, Kronenwetter, WI 54455Active
 MLS ID #22603164, JACOB MIZGALSKI. WIREX MLS
 - $419,9004 bd3 ba2.2k sqft6211 VON KANEL STREET, Weston, WI 54476Active
 MLS ID #22603087, LESLIE BOYEA. WIREX MLS
 - $359,9003 bd2 ba2.1k sqft2135 VICTOR LANE, Kronenwetter, WI 54455ActiveMLS ID #22601470, TIMOTHY WIMMER. WIREX MLS
- $349,9004 bd2 ba2.4k sqft218030 COUNTY ROAD KK, Mosinee, WI 54455ActiveMLS ID #22603111, JOY KNOEDLER. WIREX MLS
- $435,0005 bd3 ba2.4k sqft425 OWEN STREET, Mosinee, WI 54455ActiveMLS ID #22602410, MANCHESKI & ASSOCIATES, INC.. WIREX MLS
- $439,0004 bd3 ba2.4k sqft227056 QUAIL AVENUE, Wausau, WI 54401ActiveMLS ID #22603039, THE WARAKSA GROUP. WIREX MLS
- $419,9003 bd4 ba2.2k sqft6106 CANOE STREET, Weston, WI 54476ActiveMLS ID #22603036, MAXELLE REA. WIREX MLS
- $424,9002 bd2 ba1.4k sqft1590 OLD HIGHWAY 51, Kronenwetter, WI 54455ActiveMLS ID #22602672, HOLLY CARTER. WIREX MLS
- $365,0004 bd4 ba2.8k sqft205 ASPEN GROVE, Wausau, WI 54403ActiveMLS ID #22603323, MADDIE MITTELSTEADT. WIREX MLS
- $414,0005 bd2 ba2.4k sqft1719 FOOTHILL AVENUE, Weston, WI 54476ActiveMLS ID #22600533, GERALD GEISHART. WIREX MLS
- $414,9003 bd3 ba2.6k sqft1615 GEMINI PLACE, Wausau, WI 54401ActiveMLS ID #22602972, AUSTIN SOLOMON. WIREX MLS
- $424,9003 bd2 ba1.4k sqft2808 BARCLAY WAY, Weston, WI 54476ActiveMLS ID #22603171, HERBERT COULTHURST. WIREX MLS
- $499,9003 bd3 ba2.5k sqft202612 DUBAY DRIVE, Mosinee, WI 54455ActiveMLS ID #22602577, ANNA DERKACZ. WIREX MLS
- $304,9003 bd2 ba1.8k sqft5108 VON KANEL STREET, Weston, WI 54476ActiveMLS ID #22603463, JACOB MIZGALSKI. WIREX MLS
- $369,9006 bd3 ba2.3k sqft142943 MOON ROAD, Mosinee, WI 54455ActiveMLS ID #22602739, PEGGY SUE BEHSELICH. WIREX MLS
- $379,9003 bd3 ba3.4k sqft201321 State Highway 34, Mosinee, WI 54455For SaleMLS ID #50328162, Carter L Crowley. RANW as distributed by MLS GRID
- $389,5004 bd4 ba2.6k sqft413 S EMERALD DRIVE, Wausau, WI 54401ActiveMLS ID #22603165, PAM BEHRENS. WIREX MLS
- $424,9005 bd3 ba3.2k sqft308 ANN DRIVE, Stevens Point, WI 54482ActiveMLS ID #22602768, THE LEGACY GROUP. WIREX MLS
