Discover comfortable suburban living in this well-proportioned bi-level home, peacefully positioned on a generous 0.52-acre fenced lot in Kronenwetter. Offering over 1200 finished square feet on the main level alone, spacious interiors, practical updates, and excellent potential for personalization, this home presents an outstanding opportunity to build equity while making it your own. The welcoming main level features a bright and generously sized carpeted living room that flows effortlessly into the dining area and kitchen, where durable vinyl plank flooring complements updated cabinetry, countertops, and stainless steel appliances. The dining area provides convenient access to the rear deck, creating an ideal setting for everyday living and outdoor entertaining. The refrigerator and dishwasher were both replaced in 2023. The main floor also offers two comfortable bedrooms and two full bathrooms, including a spacious primary suite with its own private en-suite bath. For added convenience, the main level laundry has been relocated to the walk-in closet of the primary bedroom. The
Contingent
Price cut: $11K (7/19)
$304,000
2104 MEADOW DRIVE, Kronenwetter, WI 54455
3beds
2,355sqft
:
Get pre-qualified$1,968/mo
Single Family Residence
Built in 1998
0.52 Acres Lot
$318,700 Zestimate®
$129/sqft
$-- HOA
What's special
Spacious interiorsTwo comfortable bedroomsStainless steel appliancesDurable vinyl plank flooringUpdated cabinetry
- 27 days |
- 1,128 |
- 68 |
Zillow last checked:
Listing updated:
Listed by:
JACOB MIZGALSKI jacob.mizgalski@exprealty.com,
eXp Realty, LLC,
Rachel Mizgalski 715-347-8571,
eXp Realty, LLC
Source: WIREX MLS,MLS#: 22603164 Originating MLS: Central WI Board of REALTORS
Originating MLS: Central WI Board of REALTORSFacts & features
Interior
Bedrooms & bathrooms
- Bedrooms: 3
- Bathrooms: 3
- Full bathrooms: 3
- Main level bedrooms: 2
Primary bedroom
- Level: Main
Bedroom 2
- Level: Main
Bedroom 3
- Level: Lower
Bathroom
- Features: Master Bedroom Bath
Family room
- Level: Lower
Kitchen
- Level: Main
Living room
- Level: Main
Heating
- Natural Gas, Forced Air
Cooling
- Central Air
Appliances
- Included: Refrigerator, Range/Oven, Dishwasher, Washer, Dryer
Features
- Ceiling Fan(s), Cathedral/vaulted ceiling
- Flooring: Carpet, Vinyl
- Windows: Window Coverings
- Basement: Finished,Full
Interior area
- Total structure area: 2,355
- Total interior livable area: 2,355 sqft
- Finished area above ground: 1,211
- Finished area below ground: 1,144
Property
Parking
- Total spaces: 2
- Parking features: 2 Car, Attached
- Attached garage spaces: 2
Features
- Levels: Bi-Level
- Patio & porch: Deck
- Fencing: Fenced Yard
Lot
- Size: 0.52 Acres
Details
- Additional structures: Storage
- Parcel number: 14527080630030
- Zoning: Residential
Construction
Type & style
- Home type: SingleFamily
- Property subtype: Single Family Residence
Materials
- Vinyl Siding
- Roof: Shingle
Condition
- 21+ Years
- New construction: No
- Year built: 1998
Utilities & green energy
- Sewer: Public Sewer
- Water: Public
Community & HOA
Location
- Region: Kronenwetter
- Municipality: Kronenwetter
Financial & listing details
- Price per square foot: $129/sqft
- Tax assessed value: $199,000
- Annual tax amount: $3,466
- Date on market: 7/9/2026
Estimated market value
$318,700
$303,000 - $335,000
$3,601/mo
Price history
| Date | Event | Price |
|---|---|---|
| 7/28/2026 | Contingent | $304,000$129/sqft |
Source:  WIREX MLS #22603164 Report a problem WIREX MLS #22603164 Report a problem | ||
| 7/19/2026 | Price change | $304,000-3.5%$129/sqft |
Source: WIREX MLS #22603164 Report a problem | ||
| 7/9/2026 | Listed for sale | $315,000+16.7%$134/sqft |
Source: WIREX MLS #22603164 Report a problem | ||
| 6/24/2022 | Sold | $269,900+3.8%$115/sqft |
Source: WIREX MLS #22201440 Report a problem | ||
| 4/19/2022 | Contingent | $259,900$110/sqft |
Source: WIREX MLS #22201440 Report a problem | ||
| 4/14/2022 | Listed for sale | $259,900+104.6%$110/sqft |
Source: WIREX MLS #22201440 Report a problem | ||
| 3/3/2017 | Sold | $127,000-1.6%$54/sqft |
Source: Public Record Report a problem | ||
| 1/3/2017 | Price change | $129,038-12.8%$55/sqft |
Source: RE/MAX EXCEL #1606672 Report a problem | ||
| 11/11/2016 | Listed for sale | $148,000$63/sqft |
Source: RE/MAX EXCEL #1606672 Report a problem | ||
| 9/7/2016 | Listing removed | -- |
Source: Auction.com Report a problem | ||
| 8/18/2016 | Listed for sale | -- |
Source: Auction.com Report a problem | ||
Public tax history
| Year | Property taxes | Tax assessment |
|---|---|---|
| 2024 | $3,281 +1.1% | $199,000 |
| 2023 | $3,246 -3% | $199,000 +4.4% |
| 2022 | $3,345 +3.3% | $190,700 |
| 2021 | $3,238 -0.4% | $190,700 +24.8% |
| 2020 | $3,251 +0.7% | $152,800 |
| 2019 | $3,228 +3.5% | $152,800 |
| 2018 | $3,118 -0.9% | $152,800 |
| 2017 | $3,146 +3.4% | $152,800 |
| 2016 | $3,043 -4.6% | $152,800 |
| 2015 | $3,188 +2.4% | $152,800 |
| 2014 | $3,113 -3.8% | $152,800 |
| 2013 | $3,236 +5.5% | $152,800 -2.9% |
| 2012 | $3,067 -1.7% | $157,400 |
| 2011 | $3,119 +4.8% | $157,400 |
| 2010 | $2,975 +0.4% | $157,400 |
| 2009 | $2,962 -3% | $157,400 |
| 2008 | $3,055 +1% | $157,400 |
| 2007 | $3,023 +10.7% | $157,400 |
| 2006 | $2,730 -4.9% | $157,400 +29.2% |
| 2005 | $2,869 +12.4% | $121,800 |
| 2002 | $2,553 +27.1% | $121,800 +18.6% |
| 2000 | $2,008 | $102,700 |
Find assessor info on the county website
Monthly payment
Est. payment
Payment breakdown
Explore the cost of this home by adjusting the details. Changes won't be saved.Climate risks
Neighborhood: 54455
Nearby schools
GreatSchools rating
- 4/10Evergreen Elementary SchoolGrades: K-5Distance: 1.5 mi
- 9/10D C Everest Junior High SchoolGrades: 8-9Distance: 3.9 mi
- 6/10D C Everest High SchoolGrades: 10-12Distance: 3.7 mi
Schools provided by the listing agent
- Middle: D C Everest
- High: D C Everest
- District: D C Everest
Source: WIREX MLS. This data may not be complete. We recommend contacting the local school district to confirm school assignments for this home.
- $300,7003 bd3 ba2k sqft2176 Kowalski Rd, Mosinee, WI 54455Off Market
- $360,900-- bd-- ba-- sqft2114 Meadow Dr, Mosinee, WI 54455Off Market
- $296,500-- bd-- ba-- sqft2156 Kowalski Rd, Mosinee, WI 54455Off Market
- $360,900-- bd-- ba-- sqft2173 Plum Rd, Mosinee, WI 54455Off Market
- $340,8003 bd2 ba1.5k sqft2175 Kowalski Rd, Mosinee, WI 54455Off Market
- $266,1004 bd2 ba1.4k sqft2090 Meadow Dr, Kronenwetter, WI 54455Off Market
- $307,200-- bd-- ba-- sqft2113 Meadow Dr, Mosinee, WI 54455Off Market
- $300,0004 bd3 ba2.2k sqft2179 Kowalski Rd, Kronenwetter, WI 54455Sold
A local agent can set up tours, give advice and negotiate with sellers.
Similar homes
- $290,0003 bd2 ba1.8k sqft1863 EVA ROAD, Kronenwetter, WI 54455Active
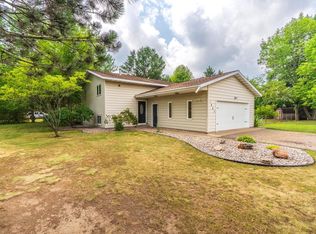 MLS ID #22603650, THE WARAKSA GROUP. WIREX MLS
 - $395,0004 bd2 ba2.1k sqft2119 SUNBURST LANE, Kronenwetter, WI 54455Active
 MLS ID #22603714, BRENDA SCHUMACHER. WIREX MLS
 - $419,0004 bd3 ba2.7k sqft2279 RICKIE DRIVE, Kronenwetter, WI 54455Active
 MLS ID #22603696, MATT TRENKLE. WIREX MLS
 - $359,9003 bd2 ba2.1k sqft2135 VICTOR LANE, Kronenwetter, WI 54455Active
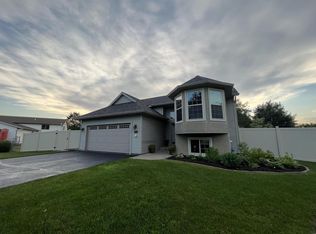 MLS ID #22601470, TIMOTHY WIMMER. WIREX MLS
 - $429,9004 bd3 ba2.3k sqft2260 SISKEN LANE, Kronenwetter, WI 54455ActiveMLS ID #22601993, CHAD WILL. WIREX MLS
- $299,9003 bd2 ba2k sqft5409 ALEX STREET, Weston, WI 54476ActiveMLS ID #22603565, KATIE WADZINSKI. WIREX MLS
- $339,9003 bd4 ba2.1k sqft3308 AMANDA DRIVE, Weston, WI 54476ActiveMLS ID #22603686, JACOB MIZGALSKI. WIREX MLS
- $298,0003 bd2 ba1.8k sqft5108 VON KANEL STREET, Weston, WI 54476ActiveMLS ID #22603463, JACOB MIZGALSKI. WIREX MLS
- $299,9003 bd2 ba1.9k sqft1134 S 17TH AVENUE, Wausau, WI 54401ActiveMLS ID #22603703, AUSTIN SOLOMON. WIREX MLS
- $284,9003 bd2 ba2.1k sqft153270 DUSTY MILLER ROAD, Wausau, WI 54401ActiveMLS ID #22600073, SAMANTHA CRICKS. WIREX MLS
- $328,0003 bd2 ba1.4k sqft7611 CALLON AVENUE, Weston, WI 54476ActiveMLS ID #22603617, ANNE RUEB. WIREX MLS
- $317,9003 bd2 ba1.9k sqft5606 WALNUT STREET, Weston, WI 54476ActiveMLS ID #22603023, RICK MULLEN. WIREX MLS
- $319,9003 bd3 ba2.2k sqft1410 WOODLAWN ROAD, Wausau, WI 54403ActiveMLS ID #22603310, ADAM HALL. WIREX MLS
- $299,9004 bd2 ba2k sqft1431 N 14TH AVENUE, Wausau, WI 54401ActiveMLS ID #22603665, RYAN KELLENBERGER. WIREX MLS
- $350,0003 bd2 ba2.1k sqft6109 BABL LANE, Weston, WI 54476ActiveMLS ID #22603174, LARKIN REAL ESTATE GROUP. WIREX MLS
- $349,9003 bd2 ba1.6k sqft106 S 36TH AVENUE, Wausau, WI 54401ActiveMLS ID #22603768, MIKE SCHLICHTE REALTY GROUP. WIREX MLS
- $419,9003 bd4 ba3.1k sqft636 OCONTO ROAD, Mosinee, WI 54455ActiveMLS ID #22603500, ROCHELLE ZILISCH. WIREX MLS
- $254,9003 bd2 ba1.7k sqft406 N 12TH AVENUE, Wausau, WI 54401ActiveMLS ID #22603755, THE LEGACY GROUP. WIREX MLS
- $299,9004 bd2 ba2.1k sqft601 S 39TH AVENUE, Wausau, WI 54401ActiveMLS ID #22602458, SAMANTHA CRICKS. WIREX MLS
- $365,0004 bd4 ba2.8k sqft205 ASPEN GROVE, Wausau, WI 54403ActiveMLS ID #22603323, MADDIE MITTELSTEADT. WIREX MLS
