This 4-bedroom, 3.5-bath home offers nearly 3,000 finished sq. ft. and the balance of a bigger lot on the outskirts of town while still enjoying a neighborhood setting. Located in the Fountain Hills Subdivision within the DC Everest School District, this 0.50-acre property features a private backyard with a semi-wooded perimeter, patio space and plenty of room for outdoor enjoyment. Inside, the layout offers three distinct entertaining spaces, all anchored by lovely fireplaces. On the main floor, the front room is currently envisioned as the dining room, leading to the kitchen and dinette before opening to the living room in the rear. The modern kitchen includes abundant cabinet storage, updated countertops and a tile backsplash. The extended island provides counter seating in the dinette area, which connects to a built-in snack bar and coffee bar, seamlessly bridging the front and back living spaces. The added great room impresses with vaulted ceilings, recessed lighting, a stone-surround fireplace and abundant natural light with peaceful backyard views. Main-level conveniences in
Contingent
$365,000
205 ASPEN GROVE, Wausau, WI 54403
4beds
2,826sqft
Single Family Residence
Built in 2006
0.5 Acres Lot
$368,800 Zestimate®
$129/sqft
$-- HOA
What's special
Stone-surround fireplaceThree distinct entertaining spacesDining roomTile backsplashUpdated countertopsRecessed lightingAbundant natural light
- 87 days
- 157
- 3
Likely to sell faster than
Zillow last checked:
Listing updated:
Listed by:
MADDIE MITTELSTEADT Phone:715-571-6761,
REMAX EXCEL,
Team Next Door 715-571-6761,
REMAX EXCEL
Source: WIREX MLS,MLS#: 22603323 Originating MLS: Central WI Board of REALTORS
Originating MLS: Central WI Board of REALTORSFacts & features
Interior
Bedrooms & bathrooms
- Bedrooms: 4
- Bathrooms: 4
- Full bathrooms: 3
- 1/2 bathrooms: 1
Primary bedroom
- Level: Upper
- Area: 195
- Dimensions: 15 x 13
Bedroom 2
- Level: Upper
- Area: 156
- Dimensions: 13 x 12
Bedroom 3
- Level: Upper
- Area: 130
- Dimensions: 13 x 10
Bedroom 4
- Level: Lower
- Area: 144
- Dimensions: 12 x 12
Bathroom
- Features: Master Bedroom Bath
Family room
- Level: Lower
- Area: 406
- Dimensions: 29 x 14
Kitchen
- Level: Main
- Area: 260
- Dimensions: 20 x 13
Living room
- Level: Main
- Area: 285
- Dimensions: 19 x 15
Heating
- Natural Gas, Forced Air
Cooling
- Central Air
Appliances
- Included: Dishwasher, Microwave, Washer, Dryer
Features
- Ceiling Fan(s), Walk-In Closet(s), High Speed Internet
- Flooring: Carpet, Tile, Wood
- Basement: Finished,Full,Sump Pump,Concrete
Interior area
- Total structure area: 2,826
- Total interior livable area: 2,826 sqft
- Finished area above ground: 2,090
- Finished area below ground: 736
Property
Parking
- Total spaces: 3
- Parking features: 3 Car, Attached, Garage Door Opener
- Attached garage spaces: 3
Features
- Levels: Two
- Stories: 2
- Patio & porch: Patio
Lot
- Size: 0.5 Acres
Details
- Parcel number: 29129083210063
- Zoning: Residential
Construction
Type & style
- Home type: SingleFamily
- Property subtype: Single Family Residence
Materials
- Vinyl Siding, Stone
- Roof: Shingle
Condition
- 11-20 Years
- New construction: No
- Year built: 2006
Utilities & green energy
- Sewer: Public Sewer
- Water: Public
Community & HOA
Location
- Region: Wausau
- Municipality: Wausau
Financial & listing details
- Price per square foot: $129/sqft
- Tax assessed value: $396,100
- Annual tax amount: $7,217
- Date on market: 7/15/2026
- Listing terms: Short Sale
Estimated market value
$368,800
$350,000 - $387,000
$3,375/mo
Price history
| Date | Event | Price |
|---|---|---|
| 8/10/2026 | Contingent | $365,000$129/sqft |
Source:  WIREX MLS #22603323 Report a problem WIREX MLS #22603323 Report a problem | ||
| 7/15/2026 | Listed for sale | $365,000-7.6%$129/sqft |
Source: WIREX MLS #22603323 Report a problem | ||
| 12/15/2025 | Listing removed | $395,000$140/sqft |
Source: WIREX MLS #22504496 Report a problem | ||
| 11/3/2025 | Contingent | $395,000$140/sqft |
Source: WIREX MLS #22504496 Report a problem | ||
| 10/27/2025 | Price change | $395,000-1.2%$140/sqft |
Source: WIREX MLS #22504496 Report a problem | ||
| 10/14/2025 | Price change | $399,900-2%$142/sqft |
Source: WIREX MLS #22504496 Report a problem | ||
| 9/19/2025 | Listed for sale | $408,000+2%$144/sqft |
Source: WIREX MLS #22504496 Report a problem | ||
| 9/5/2025 | Listing removed | $399,900$142/sqft |
Source: WIREX MLS #22503983 Report a problem | ||
| 8/22/2025 | Listed for sale | $399,900-1.2%$142/sqft |
Source: WIREX MLS #22503983 Report a problem | ||
| 8/20/2025 | Listing removed | $404,900$143/sqft |
Source: WIREX MLS #22501750 Report a problem | ||
| 8/1/2025 | Price change | $404,900-1.2%$143/sqft |
Source: WIREX MLS #22501750 Report a problem | ||
| 7/7/2025 | Price change | $409,900-2.4%$145/sqft |
Source: WIREX MLS #22501750 Report a problem | ||
| 7/2/2025 | Price change | $419,900-2.3%$149/sqft |
Source: WIREX MLS #22501750 Report a problem | ||
| 6/25/2025 | Price change | $429,900-2.3%$152/sqft |
Source: WIREX MLS #22501750 Report a problem | ||
| 6/12/2025 | Price change | $439,900-1.1%$156/sqft |
Source: WIREX MLS #22501750 Report a problem | ||
| 6/4/2025 | Price change | $444,900-1.1%$157/sqft |
Source: WIREX MLS #22501750 Report a problem | ||
| 5/21/2025 | Price change | $449,900-2.2%$159/sqft |
Source: WIREX MLS #22501750 Report a problem | ||
| 5/13/2025 | Price change | $459,900-2.1%$163/sqft |
Source: WIREX MLS #22501750 Report a problem | ||
| 5/6/2025 | Listed for sale | $469,900+11.9%$166/sqft |
Source: WIREX MLS #22501750 Report a problem | ||
| 10/31/2023 | Listing removed | $419,900$149/sqft |
Source: WIREX MLS #22234573 Report a problem | ||
| 10/5/2023 | Listed for sale | $419,900+6.3%$149/sqft |
Source: WIREX MLS #22234573 Report a problem | ||
| 3/8/2023 | Sold | $395,000+1.3%$140/sqft |
Source: WIREX MLS #22205909 Report a problem | ||
| 2/2/2023 | Contingent | $389,900$138/sqft |
Source: WIREX MLS #22205909 Report a problem | ||
| 1/18/2023 | Price change | $389,900-2.5%$138/sqft |
Source: WIREX MLS #22205909 Report a problem | ||
| 12/20/2022 | Listed for sale | $399,900+6.6%$142/sqft |
Source: WIREX MLS #22205909 Report a problem | ||
| 6/10/2022 | Sold | $375,000+33.9%$133/sqft |
Source: WIREX MLS #22201466 Report a problem | ||
| 2/24/2018 | Sold | $280,000+366.7%$99/sqft |
Source: Public Record Report a problem | ||
| 11/10/2014 | Sold | $60,000-71.2%$21/sqft |
Source: Public Record Report a problem | ||
| 3/31/2014 | Sold | $208,000+2%$74/sqft |
Source: Public Record Report a problem | ||
| 10/19/2011 | Sold | $204,000$72/sqft |
Source: Public Record Report a problem | ||
Public tax history
| Year | Property taxes | Tax assessment |
|---|---|---|
| 2024 | $7,217 -2.5% | $396,100 +22.9% |
| 2023 | $7,403 -0.5% | $322,400 +4.6% |
| 2022 | $7,437 +5.5% | $308,300 |
| 2021 | $7,049 -3.7% | $308,300 |
| 2020 | $7,316 +0.5% | $308,300 +6.8% |
| 2019 | $7,281 +9.7% | $288,700 +9.9% |
| 2018 | $6,639 +2.4% | $262,700 |
| 2017 | $6,484 +19.8% | $262,700 +16.1% |
| 2016 | $5,410 -2.7% | $226,200 |
| 2015 | $5,560 -9.3% | $226,200 -12.7% |
| 2014 | $6,129 -1.1% | $259,200 |
| 2013 | $6,197 +1.1% | $259,200 |
| 2012 | $6,128 -1.3% | $259,200 |
| 2011 | $6,209 +0.7% | $259,200 |
| 2010 | $6,166 +1.2% | $259,200 |
| 2009 | $6,094 +1.5% | $259,200 |
| 2008 | $6,003 +71.4% | $259,200 +62.9% |
| 2007 | $3,503 +292.4% | $159,100 +335.9% |
| 2006 | $893 | $36,500 |
Find assessor info on the county website
Monthly payment
Est. payment
Payment breakdown
Explore the cost of this home by adjusting the details. Changes won't be saved.Climate risks
Neighborhood: 54403
Nearby schools
Schools provided by the listing agent
- Middle: D C Everest
- High: D C Everest
- District: D C Everest
Source: WIREX MLS. This data may not be complete. We recommend contacting the local school district to confirm school assignments for this home.

Similar homes
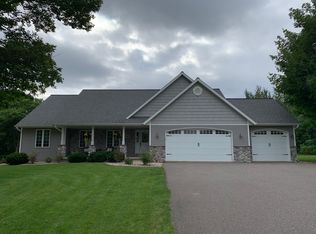
- $369,9003 bd4 ba3.5k sqft3117 N 11th St, Wausau, WI 54403For Sale
 MLS ID #50326931, Travis J Fonder. RANW as distributed by MLS GRID
 - $380,0006 bd3 ba3.3k sqft150112 KILDEER LANE, Wausau, WI 54401Active
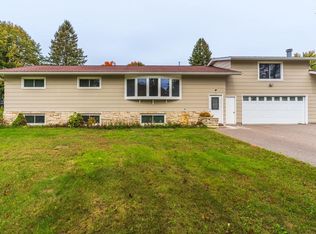 MLS ID #22604929, ROCHELLE ZILISCH. WIREX MLS
 - $349,9003 bd2 ba1.4k sqft151954 TANAGER LANE, Wausau, WI 54401Active
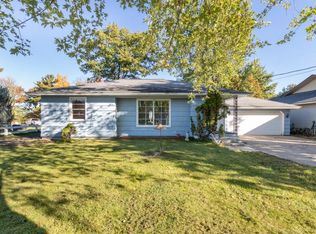 MLS ID #22604932, JAKE RYBARCZYK. WIREX MLS
 - $379,9003 bd2 ba3.4k sqft4312-4314 BRIARWOOD AVENUE, Wausau, WI 54403Active
 MLS ID #22604464, ADAM HALL. WIREX MLS
