Discover the potential in this quality-built ranch home nestled in a desirable Weston neighborhood. Offering 3 bedrooms, 2 full bathrooms, and a thoughtfully designed open-concept floor plan, this home is filled with natural light and inviting living spaces. The vaulted ceilings and hardwood floors create a warm, spacious atmosphere throughout the kitchen, dining, and living areas?ideal for both everyday living and entertaining. The owner's suite provides a private retreat with its own full bath, while two additional bedrooms and a second full bathroom offer flexibility for family, guests, or a home office. An attached 2-car garage adds convenience and ample storage. Located just minutes from schools, parks, shopping, dining, and everyday conveniences, this property combines comfort, location, and lasting value. For peace of mind, the seller is providing a 13 month home warranty. Whether you're purchasing your first home, downsizing, or looking for a home with room to make it your own, this Weston ranch is ready to welcome its next chapter.
Active
Price cut: $25K (8/6)
$325,000
6109 BABL LANE, Weston, WI 54476
3beds
2,105sqft
Single Family Residence
Built in 1995
0.35 Acres Lot
$325,800 Zestimate®
$154/sqft
$-- HOA
What's special
Inviting living spacesVaulted ceilingsFilled with natural lightHardwood floorsWarm spacious atmosphere
- 52 days
- 1,220
- 46
Zillow last checked:
Listing updated:
Listed by:
LARKIN REAL ESTATE GROUP homeinfo@firstweber.com,
FIRST WEBER,
Pamela Larkin 715-573-3520,
FIRST WEBER
Source: WIREX MLS,MLS#: 22603174 Originating MLS: Central WI Board of REALTORS
Originating MLS: Central WI Board of REALTORSFacts & features
Interior
Bedrooms & bathrooms
- Bedrooms: 3
- Bathrooms: 2
- Full bathrooms: 2
- Main level bedrooms: 3
Primary bedroom
- Level: Main
- Area: 143
- Dimensions: 11 x 13
Bedroom 2
- Level: Main
- Area: 100
- Dimensions: 10 x 10
Bedroom 3
- Level: Main
- Area: 110
- Dimensions: 11 x 10
Bathroom
- Features: Master Bedroom Bath
Family room
- Level: Lower
- Area: 495
- Dimensions: 15 x 33
Kitchen
- Level: Main
- Area: 120
- Dimensions: 10 x 12
Living room
- Level: Main
- Area: 288
- Dimensions: 16 x 18
Heating
- Natural Gas, Forced Air
Cooling
- Central Air
Appliances
- Included: Refrigerator, Range/Oven, Dishwasher, Microwave, Washer, Dryer
Features
- Ceiling Fan(s), Cathedral/vaulted ceiling
- Flooring: Carpet, Tile, Wood
- Basement: Partially Finished,Full,Block
Interior area
- Total structure area: 2,105
- Total interior livable area: 2,105 sqft
- Finished area above ground: 1,590
- Finished area below ground: 515
Property
Parking
- Total spaces: 2
- Parking features: 2 Car, Attached, Garage Door Opener
- Attached garage spaces: 2
Features
- Levels: One
- Stories: 1
- Patio & porch: Deck
Lot
- Size: 0.35 Acres
Details
- Parcel number: 19228081520161
- Zoning: Residential
Construction
Type & style
- Home type: SingleFamily
- Architectural style: Ranch
- Property subtype: Single Family Residence
Materials
- Vinyl Siding, Aluminum Siding
- Roof: Shingle
Condition
- 21+ Years
- New construction: No
- Year built: 1995
Utilities & green energy
- Sewer: Public Sewer
- Water: Public
Community & HOA
Location
- Region: Weston
- Municipality: Weston
Financial & listing details
- Price per square foot: $154/sqft
- Tax assessed value: $256,300
- Annual tax amount: $4,013
- Date on market: 7/9/2026
Estimated market value
$325,800
$310,000 - $342,000
$2,274/mo
Price history
| Date | Event | Price |
|---|---|---|
| 8/13/2026 | Listed for sale | $325,000$154/sqft |
Source:  WIREX MLS #22603174 Report a problem WIREX MLS #22603174 Report a problem | ||
| 8/10/2026 | Contingent | $325,000$154/sqft |
Source: WIREX MLS #22603174 Report a problem | ||
| 8/6/2026 | Price change | $325,000-7.1%$154/sqft |
Source: WIREX MLS #22603174 Report a problem | ||
| 7/24/2026 | Price change | $350,000-6.7%$166/sqft |
Source: WIREX MLS #22603174 Report a problem | ||
| 7/21/2026 | Price change | $375,000-3.8%$178/sqft |
Source: WIREX MLS #22603174 Report a problem | ||
| 7/9/2026 | Listed for sale | $389,900$185/sqft |
Source: WIREX MLS #22603174 Report a problem | ||
Public tax history
| Year | Property taxes | Tax assessment |
|---|---|---|
| 2024 | $4,013 +7.8% | $256,300 +57% |
| 2023 | $3,721 -4.4% | $163,300 |
| 2022 | $3,892 +2.7% | $163,300 |
| 2021 | $3,788 +0.3% | $163,300 |
| 2020 | $3,777 +2.8% | $163,300 |
| 2019 | $3,673 +4.4% | $163,300 |
| 2018 | $3,517 +3.3% | $163,300 |
| 2017 | $3,406 +1.1% | $163,300 |
| 2016 | $3,370 +2.5% | $163,300 |
| 2015 | $3,288 +1.2% | $163,300 |
| 2014 | $3,250 -3.6% | $163,300 |
| 2013 | $3,373 +2.9% | $163,300 |
| 2012 | $3,277 -1.9% | $163,300 |
| 2011 | $3,342 +3.2% | $163,300 |
| 2010 | $3,238 -0.9% | $163,300 |
| 2009 | $3,267 -3.2% | $163,300 |
| 2008 | $3,375 +4% | $163,300 |
| 2007 | $3,245 +1.5% | $163,300 +20.1% |
| 2006 | $3,195 +3.1% | $136,000 |
| 2005 | $3,100 +3.5% | $136,000 |
| 2004 | $2,994 +2.4% | $136,000 |
| 2003 | $2,924 -3.8% | $136,000 |
| 2002 | $3,039 | $136,000 |
Find assessor info on the county website
Monthly payment
Est. payment
Payment breakdown
Explore the cost of this home by adjusting the details. Changes won't be saved.Climate risks
Neighborhood: 54476
Nearby schools
Schools provided by the listing agent
- Middle: D C Everest
- High: D C Everest
- District: D C Everest
Source: WIREX MLS. This data may not be complete. We recommend contacting the local school district to confirm school assignments for this home.
Similar homes
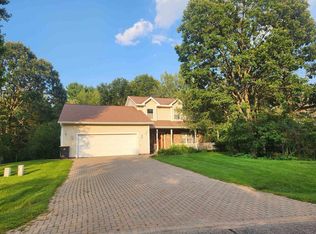
- $284,9004 bd2 ba1.5k sqft3304 TAPPE DRIVE, Weston, WI 54476Active
 MLS ID #22604186, AARON WEILER. WIREX MLS
 - $298,0003 bd2 ba1.8k sqft5108 VON KANEL STREET, Weston, WI 54476Active
 MLS ID #22603463, JACOB MIZGALSKI. WIREX MLS
 - $325,0004 bd2 ba2.1k sqft6611 LANG LANE #6613 Lang Lane, Weston, WI 54476Active
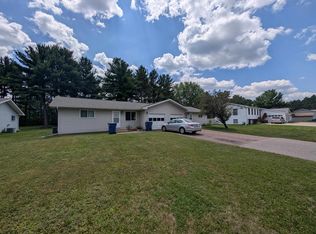 MLS ID #22603122, LARKIN REAL ESTATE GROUP. WIREX MLS
 - $399,9003 bd4 ba2.2k sqft6106 CANOE STREET, Weston, WI 54476Active
 MLS ID #22603036, MAXELLE REA. WIREX MLS
