Skip main navigation
Closed
  • $342,500

    6110 BABL LANE, Weston, WI 54476

    4beds
    2,793sqft
    Single Family Residence
    Built in 1996
    1.41 Acres Lot
    $513,700 Zestimate®
    $123/sqft
    $3,655 Estimated rent

    Home value

    $513,700

    $478,000 - $555,000

    $3,655/mo

    Zestimate® history
    Loading
    Loading...

    Owner options

    List your home for rent

    $3,655/mo

    Rent Zestimate®

    Find your next renter with Zillow Rental Manager. Plus, with online applications, you can quickly screen prospective tenants – for free.

    Learn more

    $3,655/mo

    Rent Zestimate®

    Refinance and save

    $1,810/mo

    Est. payment

    Refinancing to a lower rate could help reduce your monthly payments and save thousands over the life of the loan.

    See today's rates

    $1,810/mo

    Est. payment

    Explore your selling options

    Work with a Zillow partner agent

    Leverage their expertise and Zillow's premium Showcase listings to get your home seen by more buyers.

    Get started

    List with your own agent

    Get your home in front of millions of buyers by listing it on Zillow.

    Learn how to do it

    Sell it yourself

    Take full control of how buyers see your home on Zillow by listing For Sale by Owner (FSBO).

    List your home

    What's special

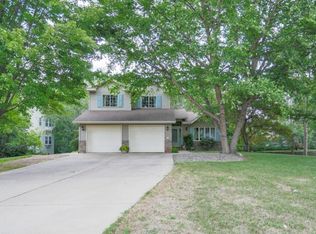
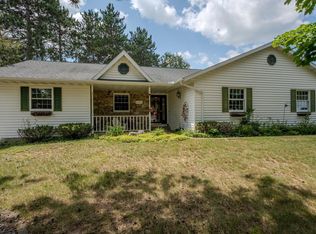
    Welcome to your dream home with 4 Bedrooms and 3 and half bathrooms nestled on a picturesque private 1.41-acre lot adjacent to the serene Eau Claire River with over 160 feet of creek water frontage, this property offers a perfect blend of comfort, style, and natural beauty. The main floor boasts a dramatic two-story foyer, a spacious living room, and a formal dining room. The well-appointed kitchen includes generous wood cabinets, solid countertops, a stove, refrigerator, and a two-year-old KitchenAid dishwasher, and food disposal. The laundry room is conveniently located on the main floor and features cabinets and a utility sink for added functionality. Enjoy ample space with the 3 generously sized bedrooms, including a main suite with a walk-in closet and a private bathroom with a heat light and air exchange system. Plus, versatile 4-Season Sunroom with inviting space, featuring wall-to-wall windows, that can be used as a sunlit office or relaxation area. It opens directly to the large deck, making it ideal for enjoying the outdoors.,The lower level is perfect for entertaining with a large family room featuring a gas fireplace and a wet bar. The lower level includes a 4 bedroom and a full bathroom, offering privacy and convenience for guests or family. French doors lead to a fenced backyard with a massive 40x19 patio and large deck, perfect for gatherings and enjoying the lush surroundings. The home includes a spacious two-car garage and additional storage options in the utility and storage rooms. As an added bonus, the property features an additional back storage room accessible by backyard area, perfect for storing your extras toys and maintenance equipment. Experience the best of both worlds with serene riverfront living and modern conveniences in this beautifully maintained home situated in a great neighborhood near walking trails. Whether you?re relaxing in the sunroom, entertaining on the deck, or enjoying the cozy family room, this property provides the perfect backdrop for creating lasting memories. Don?t miss the chance to make this riverside retreat your forever home! Call your agent today for your personal showing.

    Zillow last checked:

    Listing updated:

    Listed by:

    LISA LOPEZ Phone:715-841-0015,

    AMAXIMMO LLC

    Bought with:

    Steven Lacerte

    Source: WIREX MLS,MLS#: 22403799MLS LogoOriginating MLS: Central WI Board of REALTORS

    Facts & features

    Interior

    Bedrooms & bathrooms
    • Bedrooms: 4
    • Bathrooms: 4
    • Full bathrooms: 3
    • 1/2 bathrooms: 1
    Primary bedroom
    • Level: Upper
    • Area: 165
    • Dimensions: 15 x 11
    Bedroom 2
    • Level: Upper
    • Area: 120
    • Dimensions: 12 x 10
    Bedroom 3
    • Level: Upper
    • Area: 110
    • Dimensions: 11 x 10
    Bedroom 4
    • Level: Lower
    • Area: 140
    • Dimensions: 14 x 10
    Dining room
    • Level: Main
    • Area: 182
    • Dimensions: 14 x 13
    Family room
    • Level: Lower
    • Area: 325
    • Dimensions: 25 x 13
    Kitchen
    • Level: Main
    • Area: 110
    • Dimensions: 10 x 11
    Living room
    • Level: Main
    • Area: 209
    • Dimensions: 19 x 11
    Heating
    • Natural Gas, Forced Air
    Cooling
    • Central Air
    Appliances
    • Included: Refrigerator, Range/Oven, Dishwasher, Microwave, Disposal, Washer, Dryer
    Features
    • Ceiling Fan(s), Wet Bar, Walk-In Closet(s), Florida/Sun Room, High Speed Internet
    • Flooring: Carpet, Vinyl, Tile, Wood
    • Windows: Window Coverings
    • Basement: Walk-Out Access,Finished,Full
    Interior area
    • Total structure area: 2,793
    • Total interior livable area: 2,793 sqft
    • Finished area above ground: 2,004
    • Finished area below ground: 789

    Property

    Parking
    • Total spaces: 2
    • Parking features: 2 Car, Attached, Garage Door Opener
    • Attached garage spaces: 2
    Features
    • Levels: Two
    • Stories: 2
    • Patio & porch: Deck, Patio
    • Fencing: Fenced Yard
    • Waterfront features: River, Waterfront, 101-199 feet
    • Body of water: Eau Claire River
    Lot
    • Size: 1.41 Acres
    Details
    • Parcel number: 19228081520142
    • Zoning: Residential
    • Special conditions: Arms Length
    • Other equipment: Satellite Dish

    Construction

    Type & style
    • Home type: SingleFamily
    • Property subtype: Single Family Residence
    Materials
    • Brick, Vinyl Siding
    • Roof: Shingle
    Condition
    • 21+ Years
    • New construction: No
    • Year built: 1996

    Utilities & green energy

    • Sewer: Public Sewer
    • Water: Public
    • Utilities for property: Cable Available

    Community & neighborhood

    Security
    • Security features: Smoke Detector(s)
    Location
    • Region: Weston
    • Municipality: Weston

    Other

    Other facts
    • Listing terms: Arms Length Sale

    Price history

    DateEventPrice
    9/18/2024Sold$342,500-6.1%$123/sqft
    Source: WIREX MLS #22403799 Report a problem
    8/20/2024Contingent$364,900$131/sqft
    Source: WIREX MLS #22403799 Report a problem
    8/16/2024Listed for sale$364,900$131/sqft
    Source: WIREX MLS #22403799 Report a problem

    Public tax history

    YearProperty taxesTax assessment
    2024$6,262 -0.4%$396,800 +46%
    2023$6,289 -4.4%$271,700
    2022$6,582 +2.8%$271,700
    2021$6,404 +1.2%$271,700
    2020$6,331 +2.5%$271,700
    2019$6,179 +4.8%$271,700
    2018$5,898 +3.2%$271,700
    2017$5,714 +1.1%$271,700
    2016$5,653 +2.4%$271,700
    2015$5,518 +1.1%$271,700
    2014$5,455 -3.6%$271,700
    2013$5,659 +2.9%$271,700
    2012$5,501 -1.9%$271,700
    2011$5,607 +3.2%$271,700
    2010$5,434 -0.8%$271,700
    2009$5,480 -2.8%$271,700
    2008$5,640 +4.5%$271,700
    2007$5,398 +6.7%$271,700 +26.1%
    2006$5,061 +3.1%$215,400
    2005$4,911 +3.5%$215,400
    2004$4,742 +2.4%$215,400
    2003$4,631 -3.8%$215,400
    2002$4,812 $215,400

    Find assessor info on the county website

    Neighborhood: 54476

    Nearby schools

    GreatSchools rating
    Schools provided by the listing agent
    • Middle: D C Everest
    • High: D C Everest
    • District: D C Everest

    Source: WIREX MLS. This data may not be complete. We recommend contacting the local school district to confirm school assignments for this home.

    Get a cash offer in 3 minutes
    Find out how much your home could sell for in as little as 3 minutes with a no-obligation cash offer.
    Estimated market value
    $513,700
    Get a cash offer in 3 minutes
    Find out how much your home could sell for in as little as 3 minutes with a no-obligation cash offer.
    Estimated market value
    $513,700