Skip main navigation
Closed
  • $355,000

    6112 BABL LANE, Weston, WI 54476

    4beds
    2,626sqft
    Single Family Residence
    Built in 1995
    1.11 Acres Lot
    $428,000 Zestimate®
    $135/sqft
    $3,496 Estimated rent

    Home value

    $428,000

    $407,000 - $449,000

    $3,496/mo

    Zestimate® history
    Loading
    Loading...

    Owner options

    List your home for rent

    $3,496/mo

    Rent Zestimate®

    Find your next renter with Zillow Rental Manager. Plus, with online applications, you can quickly screen prospective tenants – for free.

    Learn more

    $3,496/mo

    Rent Zestimate®

    Refinance and save

    $1,877/mo

    Est. payment

    Refinancing to a lower rate could help reduce your monthly payments and save thousands over the life of the loan.

    See today's rates

    $1,877/mo

    Est. payment

    Explore your selling options

    Work with a Zillow partner agent

    Leverage their expertise and Zillow's premium Showcase listings to get your home seen by more buyers.

    Get started

    List with your own agent

    Get your home in front of millions of buyers by listing it on Zillow.

    Learn how to do it

    Sell it yourself

    Take full control of how buyers see your home on Zillow by listing For Sale by Owner (FSBO).

    List your home

    What's special

    Gas fireplacePark-like backyardFire pit areaOak cabinetryOversized breakfast barClose to area conveniencesMature tree privacy
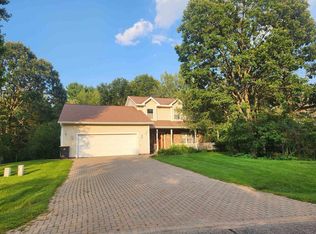
    Location, location, location! 1-owner home featuring 4 bedrooms, 3.5 baths in Weston (D.C. Everest School District), seated on a large 1.11 acre lot with frontage along a creek that connects to the Eau Claire River. Park-like backyard with mature tree privacy and landscaping, a walkout patio, private deck, 10'X12' gazebo, fire pit area with a walking path down to the water- great fishing, swimming, kayaking, in your own backyard! Just down the road from walking trails along the Eau Claire River & the public boat launch, plus close to area conveniences & interstate access just 5-minutes away. Functional design with just over 2,600 finished sq ft, updated forced air furnace & water heater (within the last few years), spacious living room with vaulted ceilings and a gas fireplace. Large eat-in kitchen with oak cabinetry, oversized breakfast bar, tile flooring, included kitchen appliances (stainless Samsung refrigerator & Amana range (both approx. 1 yr old) and Bosch dishwasher).,Main level laundry room (included Bosch washer & dryer) with a half bath across the hallway near the garage service entry. 3 bedrooms upstairs, one of which is an owner's suite (17'x11') featuring a walk-in closet and private 3/4 bath with a heat lamp, large secondary bedrooms (14'x11' and 11.5'x11.5') with full hallway bath (tub with shower) with a heat lamp. Plus, every bedroom in the house has a private walk-in closet - plenty of storage space. Finished, walk-out basement with an open rec room with recessed lighting, 4th bedroom (15'x12') and 3rd full bath w/ shower/tub. Additional built-in storage shelving in the utility room. Well-maintained and cared for over the years, a desirable location in the Hidden River subdivision, with endless opportunities to enjoy the outdoors. Schedule your showing today!

    Zillow last checked:

    Listing updated:

    Listed by:

    THE SOLOMON GROUP Main:715-359-0521,

    COLDWELL BANKER ACTION

    Bought with:

    Larkin Real Estate Group

    Source: WIREX MLS,MLS#: 22233013MLS LogoOriginating MLS: Central WI Board of REALTORS

    Facts & features

    Interior

    Bedrooms & bathrooms
    • Bedrooms: 4
    • Bathrooms: 4
    • Full bathrooms: 3
    • 1/2 bathrooms: 1
    Primary bedroom
    • Level: Upper
    • Area: 187
    • Dimensions: 17 x 11
    Bedroom 2
    • Level: Upper
    • Area: 154
    • Dimensions: 14 x 11
    Bedroom 3
    • Level: Upper
    • Area: 144
    • Dimensions: 12 x 12
    Bedroom 4
    • Level: Lower
    • Area: 180
    • Dimensions: 15 x 12
    Bathroom
    • Features: Master Bedroom Bath
    Family room
    • Level: Lower
    • Area: 440
    • Dimensions: 20 x 22
    Kitchen
    • Level: Main
    • Area: 165
    • Dimensions: 15 x 11
    Living room
    • Level: Main
    • Area: 480
    • Dimensions: 24 x 20
    Heating
    • Natural Gas, Forced Air
    Cooling
    • Central Air
    Appliances
    • Included: Refrigerator, Range/Oven, Dishwasher, Microwave, Washer, Dryer
    Features
    • Ceiling Fan(s), Cathedral/vaulted ceiling, Walk-In Closet(s), High Speed Internet
    • Flooring: Carpet, Vinyl, Tile
    • Windows: Window Coverings
    • Basement: Walk-Out Access,Finished,Full,Concrete
    Interior area
    • Total structure area: 2,626
    • Total interior livable area: 2,626 sqft
    • Finished area above ground: 1,839
    • Finished area below ground: 787

    Property

    Parking
    • Total spaces: 2
    • Parking features: 2 Car, Attached, Garage Door Opener
    • Attached garage spaces: 2
    Features
    • Levels: Two
    • Stories: 2
    • Patio & porch: Deck, Patio
    • Waterfront features: River, Waterfront, 101-199 feet
    • Body of water: Eau Claire River
    Lot
    • Size: 1.11 Acres
    Details
    • Additional structures: Gazebo
    • Parcel number: 19228081520141
    • Zoning: Residential
    • Special conditions: Arms Length

    Construction

    Type & style
    • Home type: SingleFamily
    • Property subtype: Single Family Residence
    Materials
    • Brick, Vinyl Siding
    • Roof: Shingle
    Condition
    • 21+ Years
    • New construction: No
    • Year built: 1995

    Utilities & green energy

    • Sewer: Public Sewer
    • Water: Public

    Community & neighborhood

    Security
    • Security features: Smoke Detector(s)
    Location
    • Region: Weston
    • Municipality: Weston

    Other

    Other facts
    • Listing terms: Arms Length Sale

    Price history

    DateEventPrice
    9/1/2023Sold$355,000+1.5%$135/sqft
    Source: WIREX MLS #22233013 Report a problem
    8/2/2023Contingent$349,900$133/sqft
    Source: WIREX MLS #22233013 Report a problem
    7/18/2023Listed for sale$349,900$133/sqft
    Source: WIREX MLS #22233013 Report a problem

    Public tax history

    YearProperty taxesTax assessment
    2024$5,162 +19.9%$328,100 +74.5%
    2023$4,306 -4.4%$188,000
    2022$4,505 +2.8%$188,000
    2021$4,384 +0.6%$188,000
    2020$4,359 +2.7%$188,000
    2019$4,244 +4.5%$188,000
    2018$4,060 +3.2%$188,000
    2017$3,932 +1.1%$188,000
    2016$3,890 +2.5%$188,000
    2015$3,796 +1.2%$188,000
    2014$3,753 -3.6%$188,000
    2013$3,894 +2.9%$188,000
    2012$3,784 -1.9%$188,000
    2011$3,858 +3.2%$188,000
    2010$3,739 -0.9%$188,000
    2009$3,771 -3.1%$188,000
    2008$3,891 +4.2%$188,000
    2007$3,735 +7.3%$188,000 +26.9%
    2006$3,482 +3.1%$148,200
    2005$3,379 +3.5%$148,200
    2004$3,263 +3.2%$148,200 +0.7%
    2003$3,162 -3.8%$147,100
    2002$3,287 $147,100

    Find assessor info on the county website

    Neighborhood: 54476

    Nearby schools

    GreatSchools rating
    Schools provided by the listing agent
    • Middle: D C Everest
    • High: D C Everest
    • District: D C Everest

    Source: WIREX MLS. This data may not be complete. We recommend contacting the local school district to confirm school assignments for this home.

    Get a cash offer in 3 minutes
    Find out how much your home could sell for in as little as 3 minutes with a no-obligation cash offer.
    Estimated market value
    $428,000
    Get a cash offer in 3 minutes
    Find out how much your home could sell for in as little as 3 minutes with a no-obligation cash offer.
    Estimated market value
    $428,000