Beautifully crafted, move-in ready, new construction home set at the end of a quiet cul-de-sac, offering a rare blend of privacy, thoughtful design, and effortless main-level living. Built by Frombach Construction, this well-designed 3-bedroom, 2-bath home features zero-entry convenience and a spacious open-concept layout filled with natural light. The living area is highlighted by a tray ceiling and flows seamlessly into the kitchen and dining space, creating an ideal setup for both everyday living and entertaining. The kitchen offers hand-made cabinetry with soft-close doors and drawers, granite countertops, a large center island, and a walk-in pantry for excellent storage and functionality. The primary suite includes a walk-in closet and private bath with a step-in shower, while two additional bedrooms, main-level laundry, and consistent high-quality finishes throughout enhance the ease of single-level living. Positioned at the end of a cul-de-sac, this property offers added privacy with a wooded setting and minimal through traffic. The surrounding mature trees create a tuck
Active
$424,900
2808 BARCLAY WAY, Weston, WI 54476
3beds
1,488sqft
Single Family Residence
Built in 2026
0.29 Acres Lot
$425,700 Zestimate®
$286/sqft
$-- HOA
What's special
Large center islandMain-level laundryTwo additional bedroomsConsistent high-quality finishes throughoutFilled with natural lightSpacious open-concept layoutGranite countertops
- 49 days |
- 494 |
- 17 |
Zillow last checked:
Listing updated:
Listed by:
HERBERT COULTHURST Phone:715-846-7710,
SCS REAL ESTATE
Source: WIREX MLS,MLS#: 22603171 Originating MLS: Central WI Board of REALTORS
Originating MLS: Central WI Board of REALTORSFacts & features
Interior
Bedrooms & bathrooms
- Bedrooms: 3
- Bathrooms: 2
- Full bathrooms: 2
- Main level bedrooms: 3
Primary bedroom
- Level: Main
- Area: 156
- Dimensions: 13 x 12
Bedroom 2
- Level: Main
- Area: 120
- Dimensions: 12 x 10
Bedroom 3
- Level: Main
- Area: 110
- Dimensions: 11 x 10
Bathroom
- Features: Stubbed For Bathroom on Lower, Master Bedroom Bath
Heating
- Natural Gas, Forced Air
Cooling
- Central Air
Appliances
- Included: Refrigerator, Range/Oven, Dishwasher, Microwave, Freezer
Features
- Ceiling Fan(s), Walk-In Closet(s), High Speed Internet
- Flooring: Carpet
- Basement: Unfinished,Concrete
Interior area
- Total structure area: 1,488
- Total interior livable area: 1,488 sqft
- Finished area above ground: 1,488
- Finished area below ground: 0
Property
Parking
- Total spaces: 3
- Parking features: 3 Car, Attached, Garage Door Opener
- Attached garage spaces: 3
Features
- Levels: One
- Stories: 1
- Patio & porch: Patio
Lot
- Size: 0.29 Acres
- Dimensions: 12,698
Details
- Parcel number: 19228081720909
- Zoning: Residential
Construction
Type & style
- Home type: SingleFamily
- Architectural style: Ranch
- Property subtype: Single Family Residence
Materials
- Vinyl Siding, Stone
- Roof: Shingle
Condition
- 0-5 Years,New Construction
- New construction: Yes
- Year built: 2026
Utilities & green energy
- Sewer: Public Sewer
- Water: Public
- Utilities for property: Cable Available
Community & HOA
Community
- Security: Smoke Detector(s)
Location
- Region: Weston
- Municipality: Weston
Financial & listing details
- Price per square foot: $286/sqft
- Date on market: 7/9/2026
Estimated market value
$425,700
$404,000 - $447,000
$2,228/mo
Price history
| Date | Event | Price |
|---|---|---|
| 7/9/2026 | Listed for sale | $424,900$286/sqft |
Source:  WIREX MLS #22603171 Report a problem WIREX MLS #22603171 Report a problem | ||
Public tax history
Tax history is unavailable.
Monthly payment
Est. payment
Payment breakdown
Explore the cost of this home by adjusting the details. Changes won't be saved.Climate risks
Neighborhood: 54476
Nearby schools
GreatSchools rating
- 6/10Weston Elementary SchoolGrades: PK-5Distance: 0.9 mi
- 9/10D C Everest Junior High SchoolGrades: 8-9Distance: 1.1 mi
- 6/10D C Everest High SchoolGrades: 10-12Distance: 1 mi
Schools provided by the listing agent
- Middle: D C Everest
- High: D C Everest
- District: D C Everest
Source: WIREX MLS. This data may not be complete. We recommend contacting the local school district to confirm school assignments for this home.
- $311,0003 bd3 ba2.2k sqft2902 Barclay Way, Weston, WI 54476Sold
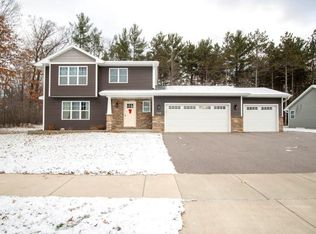
- $424,9003 bd2 ba1.4k sqft2805 Barclay Way, Weston, WI 54476New Construction

- $428,500-- bd-- ba-- sqft2901 Barclay Way, Weston, WI 54476Off Market
- $417,100-- bd-- ba-- sqft2904 Barclay Way, Weston, WI 54476Off Market
- $397,5003 bd2 ba-- sqft2905 Barclay Way, Weston, WI 54476Off Market
- $219,3003 bd1 ba1.7k sqft5015 Maple St, Weston, WI 54476Off Market
- $30,000-- bd-- ba-- sqft5107 Maple St, Weston, WI 54476Off Market
- $496,7003 bd2 ba2.3k sqft2906 Barclay Way, Weston, WI 54476Off Market
A local agent can set up tours, give advice and negotiate with sellers.
Similar homes
- $424,9003 bd2 ba1.4k sqft2805 BARCLAY WAY, Weston, WI 54476ActiveMLS ID #22604089, HERBERT COULTHURST. WIREX MLS
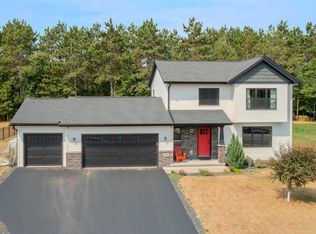
- $399,9003 bd3 ba1.9k sqft4906 QUIRT SANN DRIVE, Weston, WI 54476Active
 MLS ID #22603965, BRAD HARVEY. WIREX MLS
 - $409,9004 bd2 ba2.1k sqft5505 ISAIAH STREET, Weston, WI 54476Active
 MLS ID #22604160, TRAVIS PLOMAN. WIREX MLS
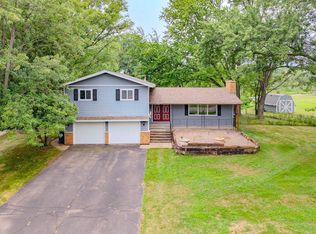
 - $430,0003 bd2 ba1.8k sqft707 COUNTRY CLUB ROAD, Schofield, WI 54476Active
 MLS ID #22603944, LORA BLADOW. WIREX MLS
 - $434,9003 bd3 ba1.6k sqft8181 BIRCH STREET, Weston, WI 54476ActiveMLS ID #22600668, MANDY GUSS. WIREX MLS
- $449,9003 bd2 ba2k sqft8705 HINNER SPRINGS DRIVE, Weston, WI 54476ActiveMLS ID #22603616, ADAM JENSEN. WIREX MLS
- $399,9003 bd4 ba2.2k sqft6106 CANOE STREET, Weston, WI 54476ActiveMLS ID #22603036, MAXELLE REA. WIREX MLS
- $394,4693 bd2 ba1.6k sqft3848 MUSKIE DRIVE, Weston, WI 54476ActiveMLS ID #22603774, SHYLA UMLAUF. WIREX MLS
- $435,3333 bd2 ba1.7k sqft3816 MUSKIE DRIVE, Weston, WI 54476ActiveMLS ID #22600260, ELIZABETH UMLAUF. WIREX MLS
- $405,6853 bd2 ba1.6k sqft3820 MUSKIE DRIVE, Weston, WI 54476ActiveMLS ID #22601578, SHYLA UMLAUF. WIREX MLS
- $459,9004 bd3 ba2k sqft8506 HINNER SPRINGS DRIVE, Weston, WI 54476ActiveMLS ID #22604112, ALICIA REEDY-STAMM. WIREX MLS
- $469,9003 bd2 ba2.1k sqft3702 Green Pastures Lane, Weston, WI 54476ActiveMLS ID #22603055, JOAN MATHIES. WIREX MLS
- $298,0003 bd2 ba1.8k sqft5108 VON KANEL STREET, Weston, WI 54476ActiveMLS ID #22603463, JACOB MIZGALSKI. WIREX MLS
- $232,5003 bd2 ba1.1k sqft2704 E Neupert AVENUE, Weston, WI 54476ActiveMLS ID #1976450, James Harris Jr. WIREX MLS
- $395,6853 bd2 ba1.6k sqft3714 MUSKIE DRIVE, Weston, WI 54476ActiveMLS ID #22600256, ELIZABETH UMLAUF. WIREX MLS
- $325,0003 bd2 ba2.1k sqft6109 BABL LANE, Weston, WI 54476ActiveMLS ID #22603174, LARKIN REAL ESTATE GROUP. WIREX MLS
- $379,9923 bd2 ba1.5k sqft3807 MUSKIE DRIVE, Weston, WI 54476ActiveMLS ID #22600513, SHYLA UMLAUF. WIREX MLS
- $380,4553 bd2 ba2k sqft3724 JACKRABBIT DRIVE, Weston, WI 54476ActiveMLS ID #22601498, SHYLA UMLAUF. WIREX MLS
- $240,0004 bd3 ba2.1k sqft5510 NORMANDY STREET, Weston, WI 54476ActiveMLS ID #22603891, DAVID MAXWELL. WIREX MLS
- $360,4553 bd2 ba1.4k sqft6316 PERCH DRIVE, Weston, WI 54476ActiveMLS ID #22601497, SHYLA UMLAUF. WIREX MLS
