OPEN HOUSE! SATURDAY 8/22 FROM 10:00 TO 11:00. Welcome Home. This 4-bedroom, 2.5-bath home offers everything you'll want including a great floor plan, oversized bedrooms, and a collection of updates that give the home a fresh and rejuvenated feel. Step inside to find new kitchen flooring and freshly painted interior, creating a crisp, contemporary backdrop for everyday living. The well proportioned bedrooms offer uncommon flexibility for family, guests, a home office, or hobbies with two bedrooms on the main level and the extra large room upstairs. All appliances are included. An unfinished basement presents a blank canvas brimming with possibilities. Whether you envision a recreation room, home gym, workshop, additional living space, or simply need abundant storage, this lower level gives you the opportunity to customize and create a space uniquely suited to your lifestyle while adding future potential to the home. Outside, there's a large, fully fenced-in back yard?a private expanse ready for summer gatherings, four-legged companions, gardening, recreation, or quiet evenings unde
Pending
Price cut: $10K (8/21)
$240,000
5510 NORMANDY STREET, Weston, WI 54476
4beds
2,144sqft
Single Family Residence
Built in 1969
0.42 Acres Lot
$228,700 Zestimate®
$112/sqft
$-- HOA
What's special
Extra large room upstairsOversized bedroomsFreshly painted interiorGreat floor planWell proportioned bedroomsNew kitchen flooring
- 63 days
- 151
- 4
Zillow last checked:
Listing updated:
Listed by:
DAVID MAXWELL Phone:715-841-0015,
AMAXIMMO LLC,
Curt Brodjieski 715-212-3182,
AMAXIMMO LLC
Source: WIREX MLS,MLS#: 22603891 Originating MLS: Central WI Board of REALTORS
Originating MLS: Central WI Board of REALTORSFacts & features
Interior
Bedrooms & bathrooms
- Bedrooms: 4
- Bathrooms: 3
- Full bathrooms: 2
- 1/2 bathrooms: 1
- Main level bedrooms: 2
Primary bedroom
- Level: Main
- Area: 144
- Dimensions: 12 x 12
Bedroom 2
- Level: Main
- Area: 110
- Dimensions: 11 x 10
Bedroom 3
- Level: Upper
- Area: 160
- Dimensions: 16 x 10
Bedroom 4
- Level: Upper
- Area: 160
- Dimensions: 16 x 10
Kitchen
- Level: Main
- Area: 132
- Dimensions: 12 x 11
Living room
- Level: Main
- Area: 231
- Dimensions: 21 x 11
Heating
- Natural Gas, Hot Water, Baseboard
Appliances
- Included: Refrigerator, Range/Oven, Dishwasher, Microwave, Washer, Dryer
Features
- Ceiling Fan(s)
- Flooring: Vinyl, Wood
- Basement: Full,Unfinished,Block
Interior area
- Total structure area: 2,144
- Total interior livable area: 2,144 sqft
- Finished area above ground: 2,144
- Finished area below ground: 0
Property
Parking
- Total spaces: 2
- Parking features: 2 Car, Attached, Garage Door Opener
- Attached garage spaces: 2
Features
- Fencing: Fenced Yard
Lot
- Size: 0.42 Acres
Details
- Parcel number: 19228081830014
- Zoning: Residential
Construction
Type & style
- Home type: SingleFamily
- Architectural style: Other
- Property subtype: Single Family Residence
Materials
- Vinyl Siding
- Roof: Shingle
Condition
- 21+ Years
- New construction: No
- Year built: 1969
Utilities & green energy
- Sewer: Public Sewer
- Water: Public
- Utilities for property: Cable Available
Community & HOA
Community
- Security: Smoke Detector(s)
Location
- Region: Weston
- Municipality: Weston
Financial & listing details
- Price per square foot: $112/sqft
- Tax assessed value: $211,100
- Annual tax amount: $3,291
- Date on market: 8/12/2026
Estimated market value
$228,700
$217,000 - $240,000
$2,388/mo
Price history
| Date | Event | Price |
|---|---|---|
| 9/17/2026 | Pending sale | $240,000$112/sqft |
Source:  WIREX MLS #22603891 Report a problem WIREX MLS #22603891 Report a problem | ||
| 8/21/2026 | Price change | $240,000-4%$112/sqft |
Source: WIREX MLS #22603891 Report a problem | ||
| 8/12/2026 | Listed for sale | $250,000+56.3%$117/sqft |
Source: WIREX MLS #22603891 Report a problem | ||
| 12/18/2020 | Listing removed | $159,900$75/sqft |
Source: COLDWELL BANKER ACTION #22004817 Report a problem | ||
| 11/23/2020 | Price change | $159,900-5.9%$75/sqft |
Source: COLDWELL BANKER ACTION #22004817 Report a problem | ||
| 8/28/2020 | Listed for sale | $169,900+47.1%$79/sqft |
Source: COLDWELL BANKER ACTION #22004817 Report a problem | ||
| 8/5/2015 | Sold | $115,500-3.8%$54/sqft |
Source: Public Record Report a problem | ||
| 6/11/2015 | Listed for sale | $120,000+22.4%$56/sqft |
Source: CENTURY 21 Contempo #1503832 Report a problem | ||
| 4/16/2013 | Sold | $98,000+86.7%$46/sqft |
Source: Public Record Report a problem | ||
| 11/5/2012 | Listing removed | $52,500$24/sqft |
Source: CENTURY 21 Contempo #1202681 Report a problem | ||
| 9/29/2012 | Price change | $52,500+483.3%$24/sqft |
Source: CENTURY 21 Contempo #1202681 Report a problem | ||
| 9/21/2012 | Price change | $9,000-82%$4/sqft |
Source: Auction.com Report a problem | ||
| 9/11/2012 | Price change | $49,900-5%$23/sqft |
Source: Homepath #1202681 Report a problem | ||
| 8/11/2012 | Price change | $52,500-9.3%$24/sqft |
Source: CENTURY 21 Contempo #1202681 Report a problem | ||
| 7/18/2012 | Price change | $57,900-10.9%$27/sqft |
Source: CENTURY 21 Contempo #1202681 Report a problem | ||
| 6/12/2012 | Price change | $65,000-10.3%$30/sqft |
Source: Homepath #1202681 Report a problem | ||
| 4/29/2012 | Price change | $72,500$34/sqft |
Source: Homepath #1202681 Report a problem | ||
| 3/25/2012 | Listed for sale | -- |
Source: Homepath Report a problem | ||
Public tax history
| Year | Property taxes | Tax assessment |
|---|---|---|
| 2025 | $3,291 +0.1% | $211,100 |
| 2024 | $3,289 +20.7% | $211,100 +74% |
| 2023 | $2,726 -4.4% | $121,300 |
| 2022 | $2,850 +2.7% | $121,300 |
| 2021 | $2,775 -0.5% | $121,300 |
| 2020 | $2,787 +3.2% | $121,300 |
| 2019 | $2,702 +4.1% | $121,300 |
| 2018 | $2,594 +3.3% | $121,300 |
| 2017 | $2,512 +1.1% | $121,300 |
| 2016 | $2,485 +2.5% | $121,300 |
| 2015 | $2,424 +1.2% | $121,300 |
| 2014 | $2,396 -2.8% | $121,300 +0.8% |
| 2013 | $2,466 +8.3% | $120,300 +5.1% |
| 2012 | $2,276 -2% | $114,500 |
| 2011 | $2,322 +3.2% | $114,500 |
| 2010 | $2,250 -0.9% | $114,500 |
| 2009 | $2,270 -3.6% | $114,500 |
| 2008 | $2,355 +3.5% | $114,500 |
| 2007 | $2,275 +9.5% | $114,500 +29.5% |
| 2006 | $2,077 +3.1% | $88,400 |
| 2005 | $2,015 +3.5% | $88,400 |
| 2004 | $1,946 +2.4% | $88,400 |
| 2003 | $1,900 -3.8% | $88,400 |
| 2002 | $1,975 | $88,400 |
Find assessor info on the county website
Monthly payment
Est. payment
Payment breakdown
Explore the cost of this home by adjusting the details. Changes won't be saved.Climate risks
Neighborhood: 54476
Nearby schools
Schools provided by the listing agent
- Middle: D C Everest
- High: D C Everest
- District: D C Everest
Source: WIREX MLS. This data may not be complete. We recommend contacting the local school district to confirm school assignments for this home.
Similar homes
- $249,9003 bd2 ba2.1k sqft4509 STERNBERG AVENUE, Weston, WI 54476Active
 MLS ID #22604994, LAURA SEDIVY. WIREX MLS
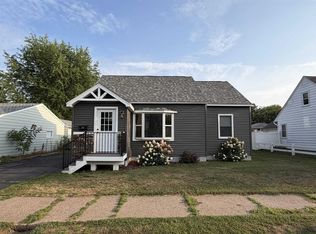
 - $240,0004 bd2 ba1.7k sqft119 KURTH STREET, Schofield, WI 54476Active
 MLS ID #22603983, HOUA LEE. WIREX MLS
 - $245,0003 bd1 ba1.2k sqft2708 EAU CLAIRE AVENUE, Weston, WI 54476Active
 MLS ID #22604911, MEREDITH BENSON. WIREX MLS
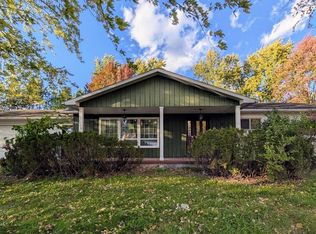
 - $200,0003 bd2 ba1.1k sqft2704 E Neupert Ave, Weston, WI 54476For Sale
 MLS ID #50334110, Eric J Muller. RANW as distributed by MLS GRID
 - $299,9004 bd2 ba1.8k sqft409 N 11th Street, Wausau, WI 54403For Sale
 MLS ID #1603358, Chris Redman. NWWMLS
