Welcome home to this incredible 3-bedroom, 3.5-bath residence located in the desirable Sandy Meadow Subdivision in the sought-after DC Everest School District. The main level offers a spacious family room with a cozy fireplace, a large eat-in kitchen, a formal dining room, convenient built in coat closets. Upstairs, you'll find three generously sized bedrooms and a full bathroom. The primary suite features a beautifully updated en-suite batheroom with a custom tiled shower, creating the perfect private retreat. The lower level is filled with natural light from its daylight windows and includes a large family room, a versatile bonus room with closets, a full bathroom, and abundant storage space. Step outside to enjoy the expansive backyard, which backs up to a wooded area for added privacy. Relax or entertain on the patio, gather around the fire pit, and appreciate the quiet location near the cul-de-sac and access to a welcoming front porch-perfect for enjoying yur morning coffee or relaxing in the evening. Don't miss your opportunity to own this exceptional home in a fantast
Contingent
Price cut: $20K (7/28)
$399,900
6106 CANOE STREET, Weston, WI 54476
3beds
2,220sqft
Single Family Residence
Built in 2009
0.32 Acres Lot
$396,900 Zestimate®
$180/sqft
$-- HOA
What's special
Fire pitSpacious family roomLarge eat-in kitchenThree generously sized bedroomsWelcoming front porchAbundant storage spaceCozy fireplace
- 100 days
- 489
- 18
Zillow last checked:
Listing updated:
Listed by:
MAXELLE REA Phone:715-297-1730,
REMAX EXCEL,
Team Max Rea & Assoc 715-849-5544,
REMAX EXCEL
Source: WIREX MLS,MLS#: 22603036 Originating MLS: Central WI Board of REALTORS
Originating MLS: Central WI Board of REALTORSFacts & features
Interior
Bedrooms & bathrooms
- Bedrooms: 3
- Bathrooms: 4
- Full bathrooms: 3
- 1/2 bathrooms: 1
Primary bedroom
- Level: Upper
- Area: 169
- Dimensions: 13 x 13
Bedroom 2
- Level: Upper
- Area: 121
- Dimensions: 11 x 11
Bedroom 3
- Level: Upper
- Area: 132
- Dimensions: 12 x 11
Family room
- Level: Lower
Kitchen
- Level: Main
- Area: 120
- Dimensions: 12 x 10
Living room
- Level: Main
- Area: 228
- Dimensions: 19 x 12
Heating
- Natural Gas, Forced Air
Cooling
- Central Air
Appliances
- Included: Refrigerator, Range/Oven, Dishwasher, Washer, Dryer
Features
- Ceiling Fan(s), Cathedral/vaulted ceiling
- Flooring: Carpet, Tile
- Basement: Partially Finished,Full
Interior area
- Total structure area: 2,220
- Total interior livable area: 2,220 sqft
- Finished area above ground: 1,560
- Finished area below ground: 660
Property
Parking
- Total spaces: 3
- Parking features: 3 Car, Attached, Garage Door Opener
- Attached garage spaces: 3
Features
- Levels: Two
- Stories: 2
- Patio & porch: Patio
Lot
- Size: 0.32 Acres
Details
- Parcel number: 19228081020232
- Zoning: Residential
Construction
Type & style
- Home type: SingleFamily
- Property subtype: Single Family Residence
Materials
- Vinyl Siding
- Roof: Shingle
Condition
- 11-20 Years
- New construction: No
- Year built: 2009
Utilities & green energy
- Sewer: Public Sewer
- Water: Public
Community & HOA
Community
- Security: Smoke Detector(s)
Location
- Region: Weston
- Municipality: Weston
Financial & listing details
- Price per square foot: $180/sqft
- Tax assessed value: $314,200
- Annual tax amount: $4,901
- Date on market: 7/1/2026
Estimated market value
$396,900
$377,000 - $417,000
$2,912/mo
Price history
| Date | Event | Price |
|---|---|---|
| 10/2/2026 | Contingent | $399,900$180/sqft |
Source:  WIREX MLS #22603036 Report a problem WIREX MLS #22603036 Report a problem | ||
| 7/28/2026 | Price change | $399,900-4.8%$180/sqft |
Source: WIREX MLS #22603036 Report a problem | ||
| 7/1/2026 | Listed for sale | $419,900+95.3%$189/sqft |
Source: WIREX MLS #22603036 Report a problem | ||
| 1/31/2019 | Sold | $215,000-2.2%$97/sqft |
Source: Public Record Report a problem | ||
| 12/9/2018 | Price change | $219,900-2.2%$99/sqft |
Source: RIVERS EDGE REAL ESTATE #1806814 Report a problem | ||
| 11/26/2018 | Price change | $224,900-1.8%$101/sqft |
Source: RIVERS EDGE REAL ESTATE #1806814 Report a problem | ||
| 11/10/2018 | Listed for sale | $229,000+28.7%$103/sqft |
Source: RIVERS EDGE REAL ESTATE #1806814 Report a problem | ||
| 4/20/2010 | Sold | $177,900$80/sqft |
Source: Public Record Report a problem | ||
Public tax history
| Year | Property taxes | Tax assessment |
|---|---|---|
| 2024 | $4,940 +13.9% | $314,200 +66% |
| 2023 | $4,337 -4.4% | $189,300 |
| 2022 | $4,537 +2.8% | $189,300 |
| 2021 | $4,416 +0.6% | $189,300 |
| 2020 | $4,390 +8.8% | $189,300 +5.8% |
| 2019 | $4,036 +4.5% | $179,000 |
| 2018 | $3,862 +3.2% | $179,000 |
| 2017 | $3,740 +1.1% | $179,000 |
| 2016 | $3,700 +2.5% | $179,000 |
| 2015 | $3,611 +1.2% | $179,000 |
| 2014 | $3,569 -3.6% | $179,000 |
| 2013 | $3,704 +2.9% | $179,000 |
| 2012 | $3,599 +0.2% | $179,000 +2.1% |
| 2011 | $3,593 +338.3% | $175,300 +299.3% |
| 2010 | $820 +147.8% | $43,900 +171% |
| 2009 | $331 -2.3% | $16,200 |
| 2008 | $338 +5.2% | $16,200 |
| 2007 | $322 +30.5% | $16,200 +54.3% |
| 2006 | $247 | $10,500 |
Find assessor info on the county website
Monthly payment
Est. payment
Payment breakdown
Explore the cost of this home by adjusting the details. Changes won't be saved.Climate risks
Neighborhood: 54476
Nearby schools
Schools provided by the listing agent
- Middle: D C Everest
- High: D C Everest
- District: D C Everest
Source: WIREX MLS. This data may not be complete. We recommend contacting the local school district to confirm school assignments for this home.

Similar homes
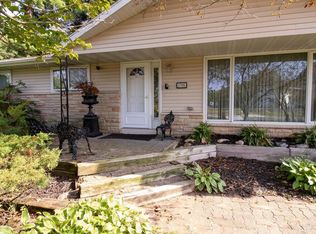
- $419,0004 bd3 ba2.9k sqft6306 HUBERT AVENUE, Weston, WI 54476Active
 MLS ID #22603871, MATT TRENKLE. WIREX MLS
 - $399,9004 bd3 ba2.5k sqft6402 DOMINIKA STREET, Weston, WI 54476Active
 MLS ID #22604506, JOLETA WESBROCK. WIREX MLS
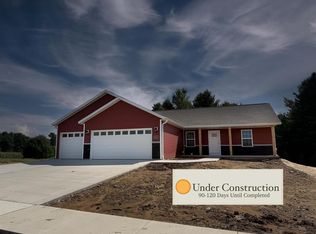
 - $399,9003 bd2 ba2.5k sqft2705 JELINEK AVENUE, Weston, WI 54476Active
 MLS ID #22604595, TIMOTHY WIMMER. WIREX MLS
 - $405,6853 bd2 ba1.6k sqft3819 MUSKIE DRIVE, Weston, WI 54476Active
 MLS ID #22604946, SHYLA UMLAUF. WIREX MLS
