Open House Thursday July 16th from 5:00 - 6:00 pm! Move-in ready 3-bedroom, 3-bath home in Wausau offering comfortable one-level living in a highly desirable location near NTC, the Wisconsin River walking trails, shopping, dining, and more. Built in 2012, this well-maintained home features a functional open-concept design with 9-foot ceilings throughout the main level. The entry and kitchen showcase beautiful hickory hardwood flooring, while the living room offers newer carpeting installed just 3 years ago. You'll love the attached 29 x 29 garage with an additional parking space alongside the garage!,The kitchen is equipped with quality birch cabinetry featuring soft-close doors and drawers, along with a spacious pantry for additional storage. Main-level laundry includes the washer and dryer for added convenience. The home offers two generously sized main-level bedrooms, both featuring tray ceilings and walk-in closets with built-in organizers. The owner's suite includes a private ensuite bath. The hall bath features attractive tile work and a 6-foot soaking tub. All bathroom vanities are solid wood with soft-close drawers. Additional interior highlights include beveled-edge trim throughout both the upper and lower levels. The finished lower level provides a large rec room complete with an included TV and wall mount, a third bedroom, a full bath, and an expansive storage area. Recent updates include a new water meter installed by the City of Wausau Water Works and an updated water heater. The home is also equipped with an efficient dual-zoned heating and cooling system and a radon mitigation system already in place. Outside, you'll appreciate the covered front porch, concrete driveway, attractive vinyl siding with composite trim, and excellent backyard privacy provided by mature trees. The oversized 2-car garage features 12-foot ceilings and offers direct access to both the patio area and side deck with remote control, Sunsetter awning - making it ideal for outdoor entertaining. Schedule your showing today!
Active
Price cut: $10K (7/15)
$414,900
1615 GEMINI PLACE, Wausau, WI 54401
3beds
2,692sqft
:
Get pre-qualified$2,957/mo
Single Family Residence
Built in 2012
0.33 Acres Lot
$411,400 Zestimate®
$154/sqft
$-- HOA
What's special
Functional open-concept designCovered front porch
- 24 days |
- 1,277 |
- 28 |
Likely to sell faster than
Zillow last checked:
Listing updated:
Listed by:
AUSTIN SOLOMON Main:715-359-0521,
COLDWELL BANKER ACTION
Source: WIREX MLS,MLS#: 22602972 Originating MLS: Central WI Board of REALTORS
Originating MLS: Central WI Board of REALTORSFacts & features
Interior
Bedrooms & bathrooms
- Bedrooms: 3
- Bathrooms: 3
- Full bathrooms: 3
- Main level bedrooms: 2
Primary bedroom
- Level: Main
- Area: 280
- Dimensions: 20 x 14
Bedroom 2
- Level: Main
- Area: 182
- Dimensions: 14 x 13
Bedroom 3
- Level: Lower
- Area: 208
- Dimensions: 16 x 13
Bathroom
- Features: Master Bedroom Bath
Family room
- Level: Lower
- Area: 416
- Dimensions: 26 x 16
Kitchen
- Level: Main
- Area: 221
- Dimensions: 17 x 13
Living room
- Level: Main
- Area: 224
- Dimensions: 16 x 14
Heating
- Natural Gas, Forced Air
Cooling
- Central Air
Appliances
- Included: Refrigerator, Range/Oven, Dishwasher, Disposal, Washer, Dryer
Features
- Ceiling Fan(s), Cathedral/vaulted ceiling, Walk-In Closet(s)
- Flooring: Carpet, Tile, Wood
- Windows: Window Coverings
- Basement: Partially Finished,Full,Sump Pump,Radon Mitigation System,Concrete
Interior area
- Total structure area: 2,692
- Total interior livable area: 2,692 sqft
- Finished area above ground: 1,720
- Finished area below ground: 972
Property
Parking
- Total spaces: 2
- Parking features: 2 Car, Attached, Garage Door Opener
- Attached garage spaces: 2
Features
- Levels: One
- Stories: 1
- Patio & porch: Deck
Lot
- Size: 0.33 Acres
Details
- Parcel number: 29129072420876
- Zoning: Residential
Construction
Type & style
- Home type: SingleFamily
- Architectural style: Ranch
- Property subtype: Single Family Residence
Materials
- Vinyl Siding
- Roof: Shingle
Condition
- 11-20 Years
- New construction: No
- Year built: 2012
Utilities & green energy
- Sewer: Public Sewer
- Water: Public
Community & HOA
Community
- Security: Smoke Detector(s)
Location
- Region: Wausau
- Municipality: Wausau
Financial & listing details
- Price per square foot: $154/sqft
- Tax assessed value: $350,700
- Annual tax amount: $6,404
- Date on market: 6/29/2026
Estimated market value
$411,400
$391,000 - $432,000
$2,742/mo
Price history
| Date | Event | Price |
|---|---|---|
| 7/15/2026 | Price change | $414,900-2.4%$154/sqft |
Source:  WIREX MLS #22602972 Report a problem WIREX MLS #22602972 Report a problem | ||
| 6/29/2026 | Listed for sale | $424,900$158/sqft |
Source: WIREX MLS #22602972 Report a problem | ||
Public tax history
| Year | Property taxes | Tax assessment |
|---|---|---|
| 2024 | $6,504 +15.3% | $350,700 +49.5% |
| 2023 | $5,639 -5% | $234,600 |
| 2022 | $5,933 +19.8% | $234,600 +9.7% |
| 2021 | $4,953 -6.5% | $213,800 |
| 2020 | $5,299 +8.9% | $213,800 +16.5% |
| 2019 | $4,868 +1.4% | $183,500 |
| 2018 | $4,799 +3.6% | $183,500 |
| 2017 | $4,631 +2.8% | $183,500 |
| 2016 | $4,504 -2.5% | $183,500 |
| 2015 | $4,618 -1.3% | $183,500 -5.9% |
| 2014 | $4,677 +1% | $195,100 |
| 2013 | $4,632 +373.7% | $195,100 +382.9% |
| 2012 | $978 -2.9% | $40,400 |
| 2011 | $1,007 -0.5% | $40,400 |
| 2010 | $1,012 +1.6% | $40,400 |
| 2009 | $996 +3.7% | $40,400 |
| 2008 | $961 +2.4% | $40,400 |
| 2007 | $938 +12.2% | $40,400 +23.2% |
| 2006 | $836 -0.2% | $32,800 |
| 2005 | $838 -11.8% | $32,800 -10.1% |
| 2004 | $949 +18.8% | $36,500 +42.6% |
| 2003 | $799 +0.3% | $25,600 |
| 2002 | $797 | $25,600 |
Find assessor info on the county website
Monthly payment
Est. payment
Payment breakdown
Explore the cost of this home by adjusting the details. Changes won't be saved.Climate risks
Neighborhood: 54401
Nearby schools
GreatSchools rating
- 7/10Thomas Jefferson Elementary SchoolGrades: PK-5Distance: 0.7 mi
- 6/10John Muir Middle SchoolGrades: 6-8Distance: 2.1 mi
- 5/10West High SchoolGrades: 9-12Distance: 1.3 mi
Schools provided by the listing agent
- High: Wausau
- District: Wausau
Source: WIREX MLS. This data may not be complete. We recommend contacting the local school district to confirm school assignments for this home.
- $315,6003 bd3 ba-- sqft1611 Gemini Pl, Wausau, WI 54401Off Market
- $180,600-- bd-- ba-- sqft1625 Gemini Pl, Wausau, WI 54401Off Market
- $362,5703 bd2 ba2.2k sqft1623 Gemini Pl, Wausau, WI 54401Sold

- $269,4003 bd2 ba-- sqft1616 Marten St, Wausau, WI 54401Off Market
- $278,8003 bd2 ba-- sqft1612 Marten St, Wausau, WI 54401Off Market
- $242,5003 bd1 ba1.2k sqft1620 Gemini Pl, Wausau, WI 54401Off Market
- $291,3006 bd2 ba2.9k sqft1624 Marten St, Wausau, WI 54401Off Market
- $229,8003 bd-- ba-- sqft1616 Gemini Pl, Wausau, WI 54401Off Market
A local agent can set up tours, give advice and negotiate with sellers.
Similar homes
- $389,5004 bd4 ba2.6k sqft413 S EMERALD DRIVE, Wausau, WI 54401Active
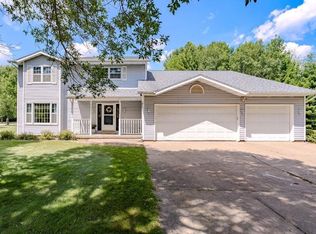 MLS ID #22603165, PAM BEHRENS. WIREX MLS
 - $439,9003 bd3 ba2.8k sqft3011 GLENDALE AVENUE, Wausau, WI 54401Active
 MLS ID #22602750, JANNA HAMANN. WIREX MLS
 - $439,0004 bd3 ba2.4k sqft227056 QUAIL AVENUE, Wausau, WI 54401Active
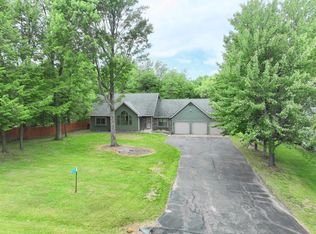 MLS ID #22603039, THE WARAKSA GROUP. WIREX MLS
 - $379,9003 bd4 ba3.5k sqft3117 N 11th St, Wausau, WI 54403For Sale
 MLS ID #50326931, Travis J Fonder. RANW as distributed by MLS GRID
 - $365,0004 bd4 ba2.8k sqft205 ASPEN GROVE, Wausau, WI 54403ActiveMLS ID #22603323, MADDIE MITTELSTEADT. WIREX MLS
- $350,0003 bd2 ba2.2k sqft907 S 22ND AVENUE, Wausau, WI 54401ActiveMLS ID #22602691, DAVID MAXWELL. WIREX MLS
- $550,0004 bd3 ba2.6k sqft116 S 68TH AVENUE, Wausau, WI 54401ActiveMLS ID #22603399, MIKE SCHLICHTE REALTY GROUP. WIREX MLS
- $339,5554 bd4 ba2.7k sqft506 ROGER DRIVE, Wausau, WI 54401ActiveMLS ID #22601830, MARILYN HAROLDSON. WIREX MLS
- $419,9003 bd4 ba2.2k sqft6106 CANOE STREET, Weston, WI 54476ActiveMLS ID #22603036, MAXELLE REA. WIREX MLS
- $392,0002 bd3 ba2.7k sqft1135 EASTHILL PLACE, Wausau, WI 54403ActiveMLS ID #22603109, AUSTIN SOLOMON. WIREX MLS
- $499,0005 bd3 ba3.4k sqft3942 HILLSIDE LANE, Wausau, WI 54403ActiveMLS ID #22603049, MAXELLE REA. WIREX MLS
- $319,9004 bd3 ba2.1k sqft3601 N 18TH AVENUE, Wausau, WI 54401ActiveMLS ID #22602208, JOLETA WESBROCK. WIREX MLS
- $462,9003 bd3 ba2.4k sqft231875 Twin Fawn Trail #SA22, Wausau, WI 54401ActiveMLS ID #22601957, STEPHANIE OSOWSKI. WIREX MLS
- $299,9003 bd2 ba3.1k sqft902 PARCHER STREET, Wausau, WI 54403ActiveMLS ID #22601466, TED RUDE. WIREX MLS
- $300,0004 bd2 ba2.5k sqft1111 Marquardt ROAD, Wausau, WI 54403ActiveMLS ID #1968473, Jennifer Grundy. WIREX MLS
- $449,9006 bd4 ba3.3k sqft119-121 RIVER STREET, Wausau, WI 54401ActiveMLS ID #22601641, AUSTIN SOLOMON. WIREX MLS
- $275,0003 bd2 ba1.9k sqft3310 13TH STREET NORTH, Wausau, WI 54403ActiveMLS ID #22602902, ADAM JENSEN. WIREX MLS
- $299,9004 bd2 ba2.1k sqft601 S 39TH AVENUE, Wausau, WI 54401ActiveMLS ID #22602458, SAMANTHA CRICKS. WIREX MLS
- $275,0004 bd2 ba2.4k sqft602 SPRUCE STREET, Wausau, WI 54401ActiveMLS ID #22602553, VIBRANT REAL ESTATE. WIREX MLS
- $419,9004 bd3 ba2.2k sqft6211 VON KANEL STREET, Weston, WI 54476ActiveMLS ID #22603087, LESLIE BOYEA. WIREX MLS
