A Home That Feels Like ?The One? in Riverview. Step into a place where everything just feels right. Sunlight pours across gleaming hardwood floors, warming a beautifully cared for 4BR/2BA home that?s been thoughtfully updated so you can simply settle in and enjoy. With a brand new roof, new siding/soffit/fascia, and the private well already professionally sealed, the big worries are off your plate from day one. The heart of the home is its inviting kitchen and rich wood cabinetry, perfect for slow mornings and lively gatherings. Downstairs, the refreshed family room?with new windows and fresh laminate?creates a cozy retreat for movie nights, game days, or quiet winter evenings. Outside, the yard feels like your own private escape. A deck for summer dinners, a patio for fall fires, and lush landscaping that makes every season beautiful. The heated workshop is a rare bonus?ideal for hobbies, projects, or simply a quiet space to tinker. Plus, an extra storage shed keeps everything organized. This is the kind of home where life unfolds easily?where comfort, care, and charm come tog
Contingent
Price cut: $5.1K (9/10)
$279,900
1111 MARQUARDT ROAD, Wausau, WI 54403
4beds
2,542sqft
Single Family Residence
Built in 1959
8,276 Square Feet Lot
$283,300 Zestimate®
$110/sqft
$-- HOA
What's special
Lush landscapingRefreshed family roomInviting kitchenBrand new roofThoughtfully updatedNew windowsRich wood cabinetry
- 25 days
- 1,339
- 63
Zillow last checked:
Listing updated:
Listed by:
TIMOTHY WIMMER 715-302-0552,
WIMMER REAL ESTATE LLC
Source: WIREX MLS,MLS#: 22604326 Originating MLS: Central WI Board of REALTORS
Originating MLS: Central WI Board of REALTORSFacts & features
Interior
Bedrooms & bathrooms
- Bedrooms: 4
- Bathrooms: 2
- Full bathrooms: 2
- Main level bedrooms: 2
Primary bedroom
- Level: Upper
- Area: 360
- Dimensions: 20 x 18
Bedroom 2
- Level: Upper
- Area: 110
- Dimensions: 10 x 11
Bedroom 3
- Level: Main
- Area: 143
- Dimensions: 13 x 11
Bedroom 4
- Level: Main
- Area: 96
- Dimensions: 12 x 8
Family room
- Level: Lower
- Area: 288
- Dimensions: 24 x 12
Kitchen
- Level: Main
- Area: 192
- Dimensions: 16 x 12
Living room
- Level: Main
- Area: 266
- Dimensions: 19 x 14
Heating
- Natural Gas, Forced Air
Cooling
- Central Air
Appliances
- Included: Refrigerator, Dishwasher, Microwave, Disposal, Washer, Dryer
Features
- High Speed Internet
- Flooring: Carpet
- Basement: Partially Finished,Full
Interior area
- Total structure area: 2,542
- Total interior livable area: 2,542 sqft
- Finished area above ground: 1,764
- Finished area below ground: 778
Property
Parking
- Total spaces: 2
- Parking features: 2 Car, Detached, Garage Door Opener
- Garage spaces: 2
Features
- Levels: One and One Half
- Stories: 1
- Patio & porch: Deck
Lot
- Size: 8,276 Square Feet
Details
- Parcel number: 29129071340013
- Zoning: Residential
Construction
Type & style
- Home type: SingleFamily
- Architectural style: Cape Cod
- Property subtype: Single Family Residence
Materials
- Vinyl Siding
- Roof: Shingle
Condition
- 21+ Years
- New construction: No
- Year built: 1959
Utilities & green energy
- Sewer: Public Sewer
- Water: Public
- Utilities for property: Cable Available
Community & HOA
Location
- Region: Wausau
- Municipality: Wausau
Financial & listing details
- Price per square foot: $110/sqft
- Tax assessed value: $206,800
- Annual tax amount: $3,679
- Date on market: 9/2/2026
Estimated market value
$283,300
$269,000 - $297,000
$2,167/mo
Price history
| Date | Event | Price |
|---|---|---|
| 9/16/2026 | Contingent | $279,900$110/sqft |
Source:  WIREX MLS #22604326 Report a problem WIREX MLS #22604326 Report a problem | ||
| 9/15/2026 | Pending sale | $279,900$110/sqft |
Source: WIREX MLS #1968473 Report a problem | ||
| 9/10/2026 | Price change | $279,900-1.8%$110/sqft |
Source: WIREX MLS #22604326 Report a problem | ||
| 9/1/2026 | Price change | $285,000-3.4%$112/sqft |
Source: WIREX MLS #1968473 Report a problem | ||
| 8/22/2026 | Price change | $294,900-1.7%$116/sqft |
Source: WIREX MLS #1968473 Report a problem | ||
| 7/10/2026 | Listed for sale | $300,000+102%$118/sqft |
Source: WIREX MLS #1968473 Report a problem | ||
| 5/31/2018 | Sold | $148,500$58/sqft |
Source: Public Record Report a problem | ||
Public tax history
| Year | Property taxes | Tax assessment |
|---|---|---|
| 2024 | $6,471 +99.9% | $206,800 +46.8% |
| 2023 | $3,237 -1% | $140,900 |
| 2022 | $3,270 +4% | $140,900 |
| 2021 | $3,144 -4.4% | $140,900 |
| 2020 | $3,288 -6.3% | $140,900 |
| 2019 | $3,508 +17.2% | $140,900 +22% |
| 2018 | $2,992 +3.7% | $115,500 |
| 2017 | $2,887 +2.8% | $115,500 |
| 2016 | $2,807 -2.5% | $115,500 |
| 2015 | $2,879 +0.1% | $115,500 -4.6% |
| 2014 | $2,876 +1% | $121,100 |
| 2013 | $2,848 -0.3% | $121,100 |
| 2012 | $2,858 -2.9% | $121,100 |
| 2011 | $2,943 -0.5% | $121,100 |
| 2010 | $2,958 +1.5% | $121,100 |
| 2009 | $2,913 +2.5% | $121,100 |
| 2008 | $2,843 +1.2% | $121,100 |
| 2007 | $2,811 +12.7% | $121,100 +23.7% |
| 2006 | $2,494 -0.2% | $97,900 |
| 2005 | $2,500 -1.8% | $97,900 |
| 2004 | $2,546 -1.8% | $97,900 +17.8% |
| 2003 | $2,594 +0.3% | $83,100 |
| 2002 | $2,587 +4.1% | $83,100 |
| 2000 | $2,486 | $83,100 |
Find assessor info on the county website
Monthly payment
Est. payment
Payment breakdown
Explore the cost of this home by adjusting the details. Changes won't be saved.Climate risks
Neighborhood: Riverview
Nearby schools
Schools provided by the listing agent
- High: Wausau
- District: Wausau
Source: WIREX MLS. This data may not be complete. We recommend contacting the local school district to confirm school assignments for this home.
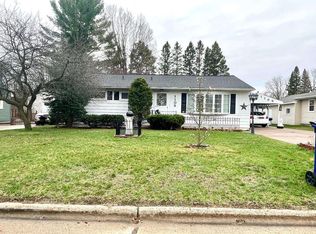
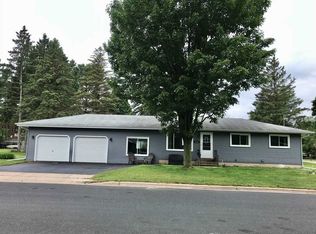
Similar homes
- $249,9005 bd3 ba2.2k sqft908 S 11TH STREET, Wausau, WI 54403Active
 MLS ID #22602894, THE LEGACY GROUP. WIREX MLS
 - $260,0003 bd2 ba1.5k sqft1007 Winton St, Wausau, WI 54403For Sale
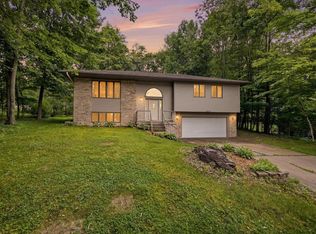 MLS ID #50328820, Jason R Rieckmann. RANW as distributed by MLS GRID
 - $249,9004 bd3 ba1.9k sqft616 CHICAGO AVENUE, Wausau, WI 54403Active
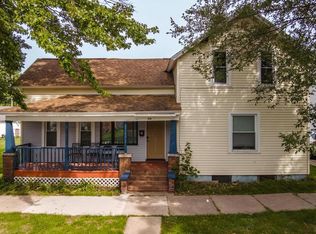 MLS ID #22604559, CAROLYN MCNAMARA. WIREX MLS
 - $299,9004 bd2 ba2k sqft1431 N 14TH AVENUE, Wausau, WI 54401Active
 MLS ID #22603665, RYAN KELLENBERGER. WIREX MLS
