Spacious Ranch Home on 3.35 Acres in the Village of Maine! Enjoy this 4-bedroom, 2-full-bath ranch-style home situated on a beautiful lot surrounded by mature trees in the Wausau West School District. Originally built in 1955 on a slab, the home was thoughtfully remodeled 20+ years ago with an expansive addition and now offers 2,132 finished sq ft of sprawling main floor living space. The unique floor plan features two primary suites with split bedroom design, offering excellent flexibility for guests, multigenerational living, or those looking for additional private space. The tastefully remodeled kitchen features beautiful hickory cabinetry, creating an inviting space for everyday living and entertaining. Appliances are included. Main-floor laundry adds convenience, while the unfinished lower-level basement provides additional storage and potential, with the exception of a finished storage room which is great for winter storage or a hobby room. Outside, enjoy the spacious country setting with 3.35 acres to explore, along with a separate shed for animals. The property is located r
Active
$349,900
3500 FALCON DRIVE, Wausau, WI 54401
4beds
2,244sqft
Single Family Residence
Built in 1955
3.34 Acres Lot
$344,500 Zestimate®
$156/sqft
$-- HOA
What's special
Main-floor laundrySeparate shed for animalsExpansive additionBeautiful hickory cabinetryTastefully remodeled kitchen
- 2 days
- 1,102
- 94
Zillow last checked:
Listing updated:
Listed by:
MALLORY SIERK Phone:715-571-0808,
REMAX EXCEL,
Harvey Sierk Realtors 715-571-2706,
REMAX EXCEL
Source: WIREX MLS,MLS#: 22604276 Originating MLS: Central WI Board of REALTORS
Originating MLS: Central WI Board of REALTORSFacts & features
Interior
Bedrooms & bathrooms
- Bedrooms: 4
- Bathrooms: 2
- Full bathrooms: 2
- Main level bedrooms: 4
Primary bedroom
- Level: Main
- Area: 294
- Dimensions: 21 x 14
Bedroom 2
- Level: Main
- Area: 140
- Dimensions: 14 x 10
Bedroom 3
- Level: Main
- Area: 204
- Dimensions: 17 x 12
Bedroom 4
- Level: Main
- Area: 140
- Dimensions: 14 x 10
Dining room
- Level: Main
- Area: 208
- Dimensions: 16 x 13
Kitchen
- Level: Main
- Area: 120
- Dimensions: 12 x 10
Living room
- Level: Main
- Area: 320
- Dimensions: 20 x 16
Heating
- Natural Gas, Forced Air
Cooling
- Central Air
Appliances
- Included: Refrigerator, Range/Oven, Dishwasher, Microwave, Washer, Dryer
Features
- Walk-In Closet(s), High Speed Internet
- Windows: Window Coverings
- Basement: Partial,None / Slab,Sump Pump
Interior area
- Total structure area: 2,244
- Total interior livable area: 2,244 sqft
- Finished area above ground: 2,132
- Finished area below ground: 112
Property
Parking
- Total spaces: 2
- Parking features: 2 Car, Attached, Heated Garage, Garage Door Opener
- Attached garage spaces: 2
Features
- Levels: One
- Stories: 1
- Patio & porch: Deck
Lot
- Size: 3.34 Acres
Details
- Parcel number: 14629070440993
- Zoning: Residential
Construction
Type & style
- Home type: SingleFamily
- Architectural style: Ranch
- Property subtype: Single Family Residence
Materials
- Vinyl Siding
- Roof: Shingle
Condition
- 21+ Years
- New construction: No
- Year built: 1955
Utilities & green energy
- Sewer: Septic Tank, Mound Septic
- Water: Well
- Utilities for property: Cable Available
Community & HOA
Community
- Security: Smoke Detector(s)
Location
- Region: Wausau
- Municipality: Maine
Financial & listing details
- Price per square foot: $156/sqft
- Tax assessed value: $211,700
- Annual tax amount: $3,339
- Date on market: 8/31/2026
Estimated market value
$344,500
$327,000 - $362,000
$2,057/mo
Price history
| Date | Event | Price |
|---|---|---|
| 8/31/2026 | Listed for sale | $349,900+134.8%$156/sqft |
Source:  WIREX MLS #22604276 Report a problem WIREX MLS #22604276 Report a problem | ||
| 7/19/2006 | Sold | $149,000$66/sqft |
Source: Public Record Report a problem | ||
Public tax history
| Year | Property taxes | Tax assessment |
|---|---|---|
| 2024 | $3,339 +0.2% | $211,700 |
| 2023 | $3,332 +7.7% | $211,700 +56.7% |
| 2022 | $3,093 +10.3% | $135,100 |
| 2021 | $2,803 +2.6% | $135,100 |
| 2020 | $2,731 +1.6% | $135,100 |
| 2019 | $2,690 -1% | $135,100 |
| 2018 | $2,718 -1.5% | $135,100 |
| 2017 | $2,761 +2.3% | $135,100 |
| 2016 | $2,699 | $135,100 |
Find assessor info on the county website
Monthly payment
Est. payment
Payment breakdown
Explore the cost of this home by adjusting the details. Changes won't be saved.Climate risks
Neighborhood: 54401
Nearby schools
Schools provided by the listing agent
- High: Wausau
- District: Wausau
Source: WIREX MLS. This data may not be complete. We recommend contacting the local school district to confirm school assignments for this home.
Similar homes
- $299,9005 bd2 ba1.9k sqft226968 BOB O LINK AVENUE, Wausau, WI 54401Active
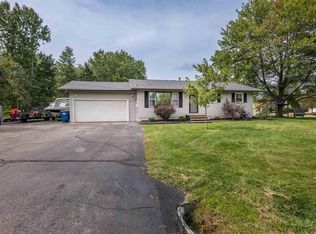 MLS ID #22604285, ERIKA BRAATZ. WIREX MLS
 - $305,0003 bd2 ba2.1k sqft151711 DAFFODIL LANE, Wausau, WI 54401Active
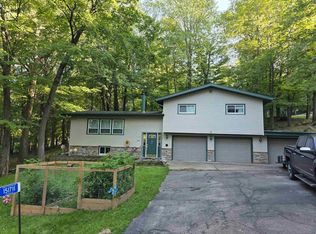 MLS ID #22604260, SHAHN KARIGER. WIREX MLS
 - $285,0004 bd2 ba2.5k sqft1111 MARQUARDT ROAD, Wausau, WI 54403Active
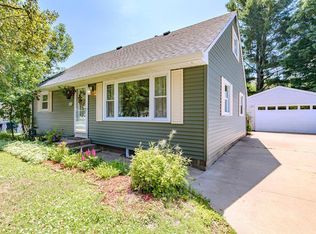 MLS ID #22604326, TIMOTHY WIMMER. WIREX MLS
 - $325,0005 bd2 ba2k sqft249 WINDTREE DRIVE, Wausau, WI 54401Active
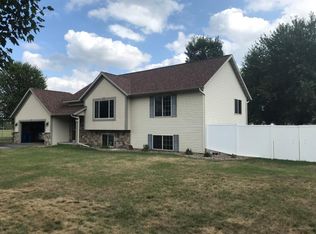 MLS ID #22604174, JIM PREY. WIREX MLS
