New Construction Opportunity - Customize Your Dream Home! Be the first to own this stunning, 2,100 sq ft, new construction home built for you. This is more than a house - it's your chance to shape details from the floor plan to the finishes. Construction begins when your offer is accepted, so you choose your colors and pick from two thoughtfully designed layouts to match your lifestyle. Spacious and smart, this 2,100 sq ft, 3 bedroom and 2.5 bath modern living space gives you room to grow. The listed price includes an unfinished basement, but a finished basement layout is available - just ask for details. You'll meet directly with the builder to bring your vision to life. Why settle for someone else's idea of perfect when you can create your own? Check out the photos in the Associated Documents for an example of the builder's finishes. Don't miss this opportunity to build your dream home from the ground up.
Active
$598,000
1513 E 20TH STREET, Marshfield, WI 54449
3beds
2,088sqft
Single Family Residence
Built in 2025
0.28 Acres Lot
$590,900 Zestimate®
$286/sqft
$-- HOA
What's special
Spacious and smart
- 242 days
- 201
- 4
Zillow last checked:
Listing updated:
Listed by:
BROCK & DECKER REAL ESTATE 715-305-6096,
BROCK AND DECKER REAL ESTATE, LLC,
Sue Decker 715-305-6096,
BROCK AND DECKER REAL ESTATE, LLC
Source: WIREX MLS,MLS#: 22600490 Originating MLS: Central WI Board of REALTORS
Originating MLS: Central WI Board of REALTORSFacts & features
Interior
Bedrooms & bathrooms
- Bedrooms: 3
- Bathrooms: 3
- Full bathrooms: 2
- 1/2 bathrooms: 1
- Main level bedrooms: 3
Primary bedroom
- Level: Main
- Area: 224
- Dimensions: 16 x 14
Bedroom 2
- Level: Main
- Area: 132
- Dimensions: 12 x 11
Bedroom 3
- Level: Main
- Area: 156
- Dimensions: 12 x 13
Dining room
- Level: Main
- Area: 140
- Dimensions: 14 x 10
Kitchen
- Level: Main
- Area: 224
- Dimensions: 14 x 16
Living room
- Level: Main
- Area: 304
- Dimensions: 16 x 19
Interior area
- Total structure area: 2,088
- Total interior livable area: 2,088 sqft
- Finished area above ground: 2,088
- Finished area below ground: 0
Property
Parking
- Total spaces: 3
- Parking features: 3 Car, Attached
- Attached garage spaces: 3
Features
- Levels: One
- Stories: 1
Lot
- Size: 0.28 Acres
Details
- Parcel number: 3307338
Construction
Type & style
- Home type: SingleFamily
- Property subtype: Single Family Residence
Condition
- 0-5 Years,To Be Built
- New construction: No
- Year built: 2025
Utilities & green energy
- Sewer: Public Sewer
- Water: Public
Community & HOA
Location
- Region: Marshfield
- Municipality: Marshfield
Financial & listing details
- Price per square foot: $286/sqft
- Tax assessed value: $39,900
- Annual tax amount: $736
- Date on market: 2/9/2026
Estimated market value
$590,900
$561,000 - $620,000
$2,891/mo
Price history
| Date | Event | Price |
|---|---|---|
| 2/9/2026 | Listed for sale | $598,000$286/sqft |
Source:  WIREX MLS #22600490 Report a problem WIREX MLS #22600490 Report a problem | ||
| 1/1/2026 | Listing removed | $598,000$286/sqft |
Source: WIREX MLS #22502166 Report a problem | ||
| 5/23/2025 | Listed for sale | $598,000$286/sqft |
Source: WIREX MLS #22502166 Report a problem | ||
Public tax history
| Year | Property taxes | Tax assessment |
|---|---|---|
| 2025 | $736 -0.6% | $36,400 |
| 2024 | $741 +12.3% | $36,400 |
| 2023 | $659 -34.3% | $36,400 +4.3% |
| 2022 | $1,004 +6.7% | $34,900 |
| 2021 | $941 +1.6% | $34,900 |
| 2020 | $927 +10.3% | $34,900 |
| 2019 | $841 +369.3% | $34,900 +353.2% |
| 2018 | $179 +0.6% | $7,700 |
| 2017 | $178 +0.7% | $7,700 |
| 2016 | $177 +0.5% | $7,700 |
| 2015 | $176 | $7,700 +16.7% |
| 2014 | -- | $6,600 -39.4% |
| 2013 | -- | $10,900 |
| 2012 | -- | $10,900 |
| 2011 | -- | $10,900 +51.4% |
| 2010 | -- | $7,200 |
| 2009 | -- | -- |
Find assessor info on the county website
Monthly payment
Est. payment
Payment breakdown
Explore the cost of this home by adjusting the details. Changes won't be saved.Climate risks
Neighborhood: 54449
Similar homes
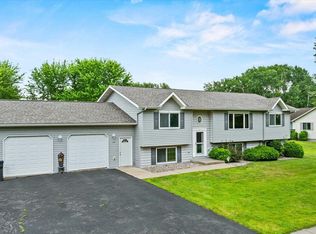
- $379,9004 bd3 ba2.6k sqft1407 S WASHINGTON AVENUE, Marshfield, WI 54449Active
 MLS ID #22603206, ASHLEY FREDRICK. WIREX MLS
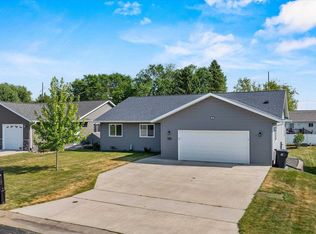
 - $442,0004 bd3 ba2.6k sqft2818 PEACHTREE CIRCLE, Marshfield, WI 54449Active
 MLS ID #22603546, KARA MCMANUS. WIREX MLS
 - $443,9004 bd3 ba2.1k sqft900 S ADAMS AVENUE, Marshfield, WI 54449Active
 MLS ID #22603942, CHRISTINE ZUPANC. WIREX MLS
 - $399,9003 bd2 ba2.4k sqft8270 KLONDIKE DRIVE, Marshfield, WI 54449Active
 MLS ID #22604628, JULIE JOHNSRUD. WIREX MLS
