Welcome to this executive home nestled in the serene Green Acres Estates, crafted in 2021 to be a haven of luxury and functionality. With its prime location in a quiet neighborhood, this property represents an excellent opportunity for those seeking a modern lifestyle without compromising peace. The heart of the home is the extra-large kitchen, a chef's delight with its sprawling granite countertops, gas grill, expansive island, and a dining area with access to the patio and backyard?perfect for entertaining or enjoying quiet meals. Adjacent, you?ll find a cozy living area featuring a striking cultured stone fireplace with a media wall and built-in bookshelves that seamlessly integrate technology and style. The master suite is a testament to luxury and privacy, featuring a walk-in closet and a spacious bathroom with a generous walk-in shower that promises relaxation and indulgence. Two additional bedrooms provide ample space for family, guests, or a home office setup, offering flexibility to suit your lifestyle.,The mudroom, conveniently located off the garage entrance, boasts a practical locker system, ensuring cleanliness and convenience, and leads directly to the laundry room, offering seamless functionality. Step outside and you'll fall in love with both the front and back patios. The front patio area is ideal for enjoying your morning coffee, while the rear patio is equipped with a firepit and festoon of party lights, creating a magical setting for every occasion. Designed by Schalow?s Nursery, the landscaped yard includes a state-of-the-art sprinkler system and elegant landscape lighting for a touch of evening allure. This home stands out with its in-floor heating system, complemented by an additional furnace to ensure the perfect climate year-round. The three-car garage is an enthusiast's dream, featuring heated floors and additional storage space for convenience and organization.
Closed
$456,500
1520 GREEN ACRES DRIVE, Marshfield, WI 54449
3beds
2,144sqft
Single Family Residence
Built in 2021
0.29 Acres Lot
$480,700 Zestimate®
$213/sqft
$2,410 Estimated rent
Home value
$480,700
$413,000 - $562,000
$2,410/mo
Zestimate® history
Owner options
List your home for rent
$2,410/mo
Rent Zestimate®
Find your next renter with Zillow Rental Manager. Plus, with online applications, you can quickly screen prospective tenants – for free.
$2,410/mo
Rent Zestimate®
Refinance and save
$3,003/mo
Est. payment
Refinancing to a lower rate could help reduce your monthly payments and save thousands over the life of the loan.
$3,003/mo
Est. payment
Explore your selling options
Work with a Zillow partner agent
Leverage their expertise and Zillow's premium Showcase listings to get your home seen by more buyers.
Get startedList with your own agent
Get your home in front of millions of buyers by listing it on Zillow.
Learn how to do itSell it yourself
Take full control of how buyers see your home on Zillow by listing For Sale by Owner (FSBO).
List your homeWhat's special
Expansive islandCultured stone fireplaceAdditional furnacePractical locker systemThree-car garageTwo additional bedroomsWalk-in closet
Zillow last checked:
Listing updated:
Listed by:
THE MCMANUS GROUP bobandkaramcmanus@gmail.com,
eXp Realty, LLC
Bought with:
Agent Non-Mls
Source: WIREX MLS,MLS#: 22501098 Originating MLS: Central WI Board of REALTORS
Originating MLS: Central WI Board of REALTORSFacts & features
Interior
Bedrooms & bathrooms
- Bedrooms: 3
- Bathrooms: 2
- Full bathrooms: 2
- Main level bedrooms: 3
Primary bedroom
- Level: Main
- Area: 182
- Dimensions: 13 x 14
Bedroom 2
- Level: Main
- Area: 143
- Dimensions: 11 x 13
Bedroom 3
- Level: Main
- Area: 143
- Dimensions: 11 x 13
Bathroom
- Features: Master Bedroom Bath
Kitchen
- Level: Main
- Area: 234
- Dimensions: 13 x 18
Living room
- Level: Main
- Area: 256
- Dimensions: 16 x 16
Heating
- Natural Gas, Forced Air, Radiant, In-floor
Cooling
- Central Air
Appliances
- Included: Refrigerator, Dishwasher, Microwave, Disposal, Washer, Dryer, ENERGY STAR Qualified Appliances
Features
- Wet Bar, Walk-In Closet(s), High Speed Internet
- Windows: Low Emissivity Windows
- Basement: None / Slab,None
Interior area
- Total structure area: 2,144
- Total interior livable area: 2,144 sqft
- Finished area above ground: 2,144
- Finished area below ground: 0
Property
Parking
- Total spaces: 3
- Parking features: 3 Car, Attached, Heated Garage, Garage Door Opener
- Attached garage spaces: 3
Features
- Levels: One
- Stories: 1
Lot
- Size: 0.29 Acres
- Dimensions: 100 x 125
Details
- Parcel number: 3307330
- Zoning: Residential
- Special conditions: Arms Length
- Other equipment: Air Purifier
Construction
Type & style
- Home type: SingleFamily
- Architectural style: Prairie/Craftsman
- Property subtype: Single Family Residence
Materials
- Wood Siding, Stone
- Roof: Shingle
Condition
- 0-5 Years
- New construction: No
- Year built: 2021
Utilities & green energy
- Sewer: Public Sewer
- Water: Public
- Utilities for property: Cable Available
Community & HOA
Community
- Security: Smoke Detector(s)
- Subdivision: Green Acres Estates
Location
- Region: Marshfield
- Municipality: Marshfield
Financial & listing details
- Price per square foot: $213/sqft
- Tax assessed value: $352,200
- Annual tax amount: $6,238
- Date on market: 3/31/2025
- Listing terms: Arms Length Sale
Price history
| Date | Event | Price |
|---|---|---|
| 8/4/2025 | Sold | $456,500-3.9%$213/sqft |
Source:  WIREX MLS #22501098 Report a problem WIREX MLS #22501098 Report a problem | ||
| 7/3/2025 | Contingent | $475,000$222/sqft |
Source: WIREX MLS #22501098 Report a problem | ||
| 3/31/2025 | Listed for sale | $475,000+15.2%$222/sqft |
Source: WIREX MLS #22501098 Report a problem | ||
| 8/30/2021 | Sold | $412,500-1.6%$192/sqft |
Source: WIREX MLS #22102189 Report a problem | ||
| 5/12/2021 | Listed for sale | $419,000$195/sqft |
Source: CWMLS #22102189 Report a problem | ||
Public tax history
| Year | Property taxes | Tax assessment |
|---|---|---|
| 2024 | $6,701 +12.3% | $329,400 |
| 2023 | $5,967 -6.8% | $329,400 +48% |
| 2022 | $6,403 +580.2% | $222,500 +537.5% |
| 2021 | $941 +1.6% | $34,900 |
| 2020 | $927 +10.3% | $34,900 |
| 2019 | $841 +369.3% | $34,900 +353.2% |
| 2018 | $179 +0.6% | $7,700 |
| 2017 | $178 +0.7% | $7,700 |
| 2016 | $177 +0.5% | $7,700 |
| 2015 | $176 | $7,700 +16.7% |
| 2014 | -- | $6,600 -39.4% |
| 2013 | -- | $10,900 |
| 2012 | -- | $10,900 |
| 2011 | -- | $10,900 +51.4% |
| 2010 | -- | $7,200 |
| 2009 | -- | -- |
Find assessor info on the county website
Neighborhood: 54449
Nearby homes
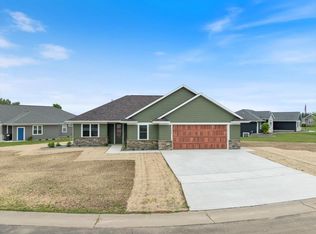
- $465,2003 bd2 ba1.9k sqft1507 Green Acres Dr, Marshfield, WI 54449Sold
- $464,9004 bd4 ba2.7k sqft1524 Green Acres Dr, Marshfield, WI 54449Off Market
- $41,000-- bd-- ba-- sqft1507 E 20th St, Marshfield, WI 54449Sold
- $507,7004 bd4 ba3k sqft1517 Green Acres Dr, Marshfield, WI 54449Off Market
- $489,500-- bd-- ba-- sqft1501 Green Acres Dr, Marshfield, WI 54449Off Market
- $476,7004 bd3 ba3k sqft1521 Green Acres Dr, Marshfield, WI 54449Off Market
- $598,0003 bd3 ba2k sqft1513 E 20th St, Marshfield, WI 54449For Sale
- $38,900-- bd-- ba-- sqft1528 Green Acres Dr, Marshfield, WI 54449Off Market
Nearby schools
GreatSchools rating
- 6/10Lincoln Elementary SchoolGrades: PK-6Distance: 0.4 mi
- 5/10Marshfield Middle SchoolGrades: 7-8Distance: 0.6 mi
- 6/10Marshfield High SchoolGrades: 9-12Distance: 1.5 mi
Schools provided by the listing agent
- Middle: Marshfield
- High: Marshfield
- District: Marshfield
Source: WIREX MLS. This data may not be complete. We recommend contacting the local school district to confirm school assignments for this home.


Get pre-qualified for a loan
At Zillow Home Loans, we can pre-qualify you in as little as 5 minutes with no impact to your credit score.An equal housing lender. NMLS #10287.
- Wisconsin
- Wood County
- Marshfield
- 54449
- 1520 GREEN ACRES DRIVE
Nearby cities
Nearby zip codes
Other Marshfield Topics
