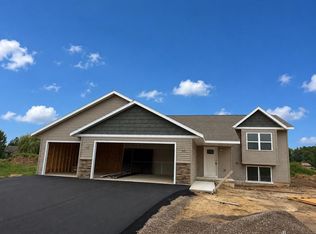
New construction in Pittsville, WI! Welcome home to the Cappuccino by Denyon Homes, part of the Neighborhood Series. This affordable 3-bedroom, 2-bath tri-level offers 1,542 square feet of living space and sits on a large lot. The open-concept main level features a spacious kitchen with a large island, soft-close cabinetry, and included microwave and dishwasher. The owner's suite includes a private bath and large walk-in closet, with convenient main-level laundry. The finished lower-level bedroom gives you additional space, while the rest of the lower level is ready for a future family room, fourth bedroom, and third bathroom. A blacktop driveway is included. Located in the welcoming community of Pittsville, this home offers the opportunity to enjoy small-town living while staying within easy reach of nearby communities and everyday conveniences. The large lot provides plenty of space to enjoy the outdoors, entertain, or create a backyard that fits your lifestyle. Photos may be of a similar model. Completion is set for fall.
Active
$319,900
8353 5TH STREET Lot 27, Pittsville, WI 54466
3beds
1,542sqft
Single Family Residence
Built in 2026
0.52 Acres Lot
$-- Zestimate®
$207/sqft
$-- HOA
What's special
- 24 days |
- 8 |
- 0 |
Zillow last checked:
Listing updated:
Listed by:
JEFF MARG Phone:715-432-0521,
REMAX EXCEL,
Stephanie Osowski 715-551-9558,
REMAX EXCEL
Source: WIREX MLS,MLS#: 22603699 Originating MLS: Central WI Board of REALTORS
Originating MLS: Central WI Board of REALTORSFacts & features
Interior
Bedrooms & bathrooms
- Bedrooms: 3
- Bathrooms: 2
- Full bathrooms: 2
Primary bedroom
- Level: Upper
- Area: 180
- Dimensions: 15 x 12
Bedroom 2
- Level: Upper
- Area: 110
- Dimensions: 11 x 10
Bedroom 3
- Level: Lower
- Area: 143
- Dimensions: 13 x 11
Bathroom
- Features: Master Bedroom Bath
Dining room
- Level: Upper
- Area: 90
- Dimensions: 10 x 9
Kitchen
- Level: Upper
- Area: 182
- Dimensions: 14 x 13
Living room
- Level: Main
- Area: 210
- Dimensions: 15 x 14
Heating
- Natural Gas, Forced Air
Appliances
- Included: Dishwasher, Microwave, ENERGY STAR Qualified Appliances
Features
- Ceiling Fan(s), Cathedral/vaulted ceiling, Walk-In Closet(s), High Speed Internet
- Flooring: Carpet
- Basement: Partially Finished,Sump Pump,Concrete
Interior area
- Total structure area: 1,542
- Total interior livable area: 1,542 sqft
- Finished area above ground: 1,253
- Finished area below ground: 289
Video & virtual tour
Property
Parking
- Total spaces: 3
- Parking features: 3 Car, Attached, Garage Door Opener
- Attached garage spaces: 3
Features
- Levels: Tri-Level
Lot
- Size: 0.52 Acres
Details
- Parcel number: 3100728
- Zoning: Residential
Construction
Type & style
- Home type: SingleFamily
- Architectural style: Raised Ranch
- Property subtype: Single Family Residence
Materials
- Vinyl Siding, Stone
- Roof: Shingle,Rubber/Membrane
Condition
- 0-5 Years,New Construction
- New construction: Yes
- Year built: 2026
Utilities & green energy
- Sewer: Public Sewer
- Water: Public
- Utilities for property: Cable Available
Community & HOA
Community
- Security: Smoke Detector(s)
Location
- Region: Pittsville
- Municipality: Pittsville
Financial & listing details
- Price per square foot: $207/sqft
- Date on market: 8/3/2026
Estimated market value
Not available
Estimated sales range
Not available
Not available
Price history
| Date | Event | Price |
|---|---|---|
| 8/3/2026 | Listed for sale | $319,900$207/sqft |
Source:  WIREX MLS #22603699 Report a problem WIREX MLS #22603699 Report a problem | ||
Public tax history
Tax history is unavailable.
Monthly payment
Est. payment
Payment breakdown
Explore the cost of this home by adjusting the details. Changes won't be saved.Climate risks
Neighborhood: 54466
Nearby schools
GreatSchools rating
- 6/10Pittsville Elementary SchoolGrades: PK-8Distance: 0.4 mi
- 8/10Pittsville High SchoolGrades: 9-12Distance: 0.5 mi
Schools provided by the listing agent
- Elementary: Pittsville
- Middle: Pittsville
- High: Pittsville
- District: Pittsville
Source: WIREX MLS. This data may not be complete. We recommend contacting the local school district to confirm school assignments for this home.
- $21,600-- bd-- ba-- sqft8353 5th St, Pittsville, WI 54466Off Market
- $21,600-- bd-- ba-- sqft8363 5th St, Pittsville, WI 54466Off Market
- $304,9003 bd2 ba1.4k sqft8363 5th St LOT 26, Pittsville, WI 54466New Construction
- $289,700-- bd-- ba-- sqft5589 Strawberry Ln, Pittsville, WI 54466Off Market
- $22,5000.51 acresLOT 18 4th St, Pittsville, WI 54466Lot/Land
- $289,600-- bd-- ba-- sqft5579 Strawberry Ln, Pittsville, WI 54466Off Market
- $--0.5 acres5TH Street Lots #23-31, Pittsville, WI 54466Off Market
- $21,600-- bd-- ba-- sqft8364 4th St, Pittsville, WI 54466Off Market
A local agent can set up tours, give advice and negotiate with sellers.
Similar homes
- $304,9003 bd2 ba1.4k sqft8363 5TH STREET Lot 26, Pittsville, WI 54466ActiveMLS ID #22601798, JEFF MARG. WIREX MLS
- $339,9006 bd4 ba2.1k sqft8394 3RD STREET, Pittsville, WI 54466Active
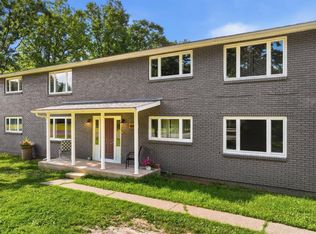 MLS ID #22603289, STEPHANIE SPAETH. WIREX MLS
 - $325,0002 bd3 ba1.6k sqft1807 SAVANNAH CIRCLE, Marshfield, WI 54449Active
 MLS ID #22604210, BROCK & DECKER REAL ESTATE. WIREX MLS
 - $330,0003 bd2 ba1.3k sqft1009 Lexus Ln, Wisconsin Rapids, WI 54494For Sale
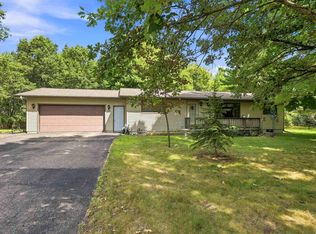 MLS ID #50331201, Matt J Schmitz. RANW as distributed by MLS GRID
 - $349,9003 bd2 ba1.9k sqft135 Prairie STREET, Sharon, WI 53585ActiveMLS ID #1976113, Larry McKenzie. WIREX MLS
- $289,9003 bd2 ba2k sqft7639 BUTTERNUT LANE, Hewitt, WI 54441ActiveMLS ID #22603780, JULIE JOHNSRUD. WIREX MLS
- $235,0003 bd2 ba1.8k sqft1700 S WASHINGTON AVENUE, Marshfield, WI 54449ActiveMLS ID #22604209, SHARON HELWIG. WIREX MLS
- $307,0004 bd2 ba2.1k sqft1019 W UPHAM STREET, Marshfield, WI 54449ActiveMLS ID #22604033, INA ACUCA. WIREX MLS
- $365,9993 bd3 ba2.3k sqft4524 KRUGER ROAD, Wisconsin Rapids, WI 54495ActiveMLS ID #22603736, COLLEEN LASSA. WIREX MLS
- $249,9002 bd1 ba1.3k sqft6979 COUNTY ROAD S, Rudolph, WI 54475ActiveMLS ID #22604149, JASMINE PLEET. WIREX MLS
- $274,0004 bd2 ba2k sqft513 N Hume Ave, Marshfield, WI 54449For SaleMLS ID #2030754, Rebecca Gonzalez. SCWMLS
- $285,0004 bd2 ba2.2k sqft5289 REDDIN ROAD, Wisconsin Rapids, WI 54495ActiveMLS ID #22603510, GERRY GEISHART. WIREX MLS
- $329,5002 bd2 ba1.3k sqft610 S BIRON DRIVE, Wisconsin Rapids, WI 54494ActiveMLS ID #22600864, TERRY WOLFE II. WIREX MLS
- $374,9003 bd2 ba1.9k sqft5650 WILDFLOWER STREET, Auburndale, WI 54412ActiveMLS ID #22603990, KURT SPAETH. WIREX MLS
- $239,9003 bd2 ba1.3k sqft500 E GRANT STREET, Marshfield, WI 54449ActiveMLS ID #22604178, JULIE JOHNSRUD. WIREX MLS
- $294,9002 bd1 ba1.1k sqft886 MCKEEL ROAD, Babcock, WI 54413ActiveMLS ID #22602421, NATHAN TRANEL. WIREX MLS
- $339,9002 bd1 ba916 sqftN5510 Deer Island Rd, Warrens, WI 54666For SaleMLS ID #2029619, David Germann. SCWMLS
- $299,9003 bd1 ba1.6k sqft4555 LYNN HILL ROAD, Nekoosa, WI 54457ActiveMLS ID #22505412, KIM GROVER. WIREX MLS
- $289,9003 bd3 ba1.8k sqft424 MAPLE STREET, Nekoosa, WI 54457ActiveMLS ID #22602331, WESTON MEYER. WIREX MLS
- $234,9003 bd2 ba1.5k sqft321 19TH STREET S, Wisconsin Rapids, WI 54494ActiveMLS ID #22604207, PREMIER REALTY GROUP. WIREX MLS
