Escape to the peace and privacy of the Town of Remington with this charming 2-bedroom, 1-bath home situated on 10.41 acres. Whether you're looking for a hobby farm, hunting retreat, or country home with room to spread out, this property offers endless possibilities. The impressive 30x40 attached heated garage/workshop provides ample space for vehicles, equipment, projects, or storage, while the detached 24x24 outbuilding with electricity adds even more versatility. Enjoy the beauty of rural living with plenty of acreage for recreation, gardening, or simply taking in the surrounding nature. A rare opportunity to own over 10 acres with exceptional outbuildings and workspace in a quiet country setting.,This information is compiled from miscellaneous sources and is believed accurate but not warranted. Neither the listing broker nor its agents, subagents or property owner are responsible for the accuracy of the information. Buyers are advised to verify all information.
Active
$294,900
886 MCKEEL ROAD, Babcock, WI 54413
2beds
1,152sqft
Single Family Residence
Built in 1977
10.41 Acres Lot
$280,600 Zestimate®
$256/sqft
$-- HOA
What's special
- 116 days
- 573
- 37
Zillow last checked:
Listing updated:
Listed by:
NATHAN TRANEL 715-572-0000,
PREMIER REALTY GROUP,
Premier Realty Group 715-424-0000,
PREMIER REALTY GROUP
Source: WIREX MLS,MLS#: 22602421 Originating MLS: Central WI Board of REALTORS
Originating MLS: Central WI Board of REALTORSFacts & features
Interior
Bedrooms & bathrooms
- Bedrooms: 2
- Bathrooms: 1
- Full bathrooms: 1
- Main level bedrooms: 2
Primary bedroom
- Level: Main
- Area: 209
- Dimensions: 19 x 11
Bedroom 2
- Level: Main
- Area: 121
- Dimensions: 11 x 11
Dining room
- Level: Main
- Area: 132
- Dimensions: 12 x 11
Kitchen
- Level: Main
- Area: 121
- Dimensions: 11 x 11
Living room
- Level: Main
- Area: 242
- Dimensions: 22 x 11
Heating
- Electric, Wood, Baseboard, Radiant/Electric, Radiant, In-floor
Appliances
- Included: Refrigerator, Range/Oven, Washer, Dryer
Features
- Ceiling Fan(s)
- Flooring: Vinyl
- Basement: None / Slab,None
Interior area
- Total structure area: 1,152
- Total interior livable area: 1,152 sqft
- Finished area above ground: 1,152
- Finished area below ground: 0
Video & virtual tour
Property
Parking
- Total spaces: 2
- Parking features: 2 Car, Attached, Heated Garage
- Attached garage spaces: 2
Features
- Levels: One
- Stories: 1
Lot
- Size: 10.41 Acres
Details
- Additional structures: Storage
- Parcel number: 1400417B
- Zoning: Residential
Construction
Type & style
- Home type: SingleFamily
- Architectural style: Ranch
- Property subtype: Single Family Residence
Materials
- Wood Siding
- Roof: Metal
Condition
- 21+ Years
- New construction: No
- Year built: 1977
Utilities & green energy
- Sewer: Septic Tank
- Water: Well
Community & HOA
Location
- Region: Babcock
- Municipality: Remington
Financial & listing details
- Price per square foot: $256/sqft
- Tax assessed value: $166,000
- Annual tax amount: $2,159
- Date on market: 6/1/2026
Estimated market value
$280,600
$267,000 - $295,000
$1,030/mo
Price history
| Date | Event | Price |
|---|---|---|
| 6/10/2026 | Price change | $294,900-10.6%$256/sqft |
Source:  WIREX MLS #22602421 Report a problem WIREX MLS #22602421 Report a problem | ||
| 6/1/2026 | Listed for sale | $329,900+186.9%$286/sqft |
Source: WIREX MLS #22602421 Report a problem | ||
| 10/17/2022 | Sold | $115,000$100/sqft |
Source: Public Record Report a problem | ||
Public tax history
| Year | Property taxes | Tax assessment |
|---|---|---|
| 2025 | $2,466 +10.2% | $105,700 |
| 2024 | $2,238 +29.1% | $105,700 |
| 2023 | $1,734 +0.2% | $105,700 |
| 2022 | $1,732 -7.7% | $105,700 |
| 2021 | $1,877 +3.1% | $105,700 |
| 2020 | $1,820 +36.1% | $105,700 +27% |
| 2019 | $1,337 -1.7% | $83,200 |
| 2018 | $1,360 +5% | $83,200 |
| 2017 | $1,295 -5% | $83,200 |
| 2016 | $1,363 -1.8% | $83,200 |
| 2015 | $1,388 | $83,200 |
| 2014 | -- | $83,200 |
| 2013 | -- | $83,200 +18.3% |
| 2012 | -- | $70,300 |
| 2011 | -- | $70,300 |
| 2010 | -- | $70,300 |
| 2009 | -- | $70,300 |
| 2008 | -- | $70,300 |
| 2007 | -- | $70,300 |
| 2006 | -- | $70,300 |
| 2005 | -- | $70,300 |
| 2004 | -- | $70,300 +41.2% |
| 2003 | -- | $49,800 |
| 2002 | -- | $49,800 |
| 2001 | -- | $49,800 |
| 2000 | -- | $49,800 |
Find assessor info on the county website
Monthly payment
Est. payment
Payment breakdown
Explore the cost of this home by adjusting the details. Changes won't be saved.Climate risks
Neighborhood: 54413
Nearby schools
Schools provided by the listing agent
- Elementary: Pittsville
- Middle: Pittsville
- High: Pittsville
- District: Pittsville
Source: WIREX MLS. This data may not be complete. We recommend contacting the local school district to confirm school assignments for this home.
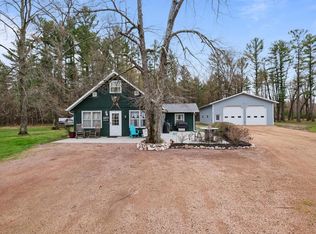
Similar homes
- $275,0003 bd1 ba1.6k sqft4555 LYNN HILL ROAD, Nekoosa, WI 54457Active
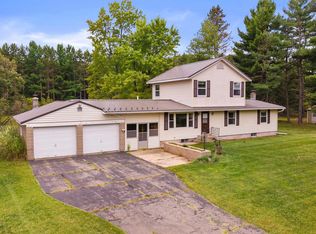 MLS ID #22604599, TERRY WOLFE II. WIREX MLS
 - $325,0002 bd1 ba916 sqftN5510 Deer Island Rd, Warrens, WI 54666For Sale
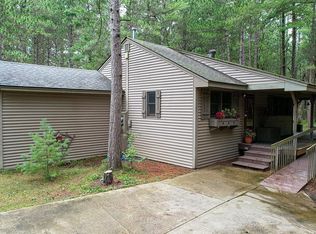 MLS ID #2029619, David Germann. SCWMLS
 - $269,9003 bd2 ba1k sqft10141 Carousel Ct, Wisconsin Rapids, WI 54494For Sale
 MLS ID #50331315, Nikki M Free. RANW as distributed by MLS GRID
 - $319,9002 bd1 ba960 sqft796 W 17th Ave, Arkdale, WI 54613For Sale
 MLS ID #2025027, Al Schmidt. SCWMLS
