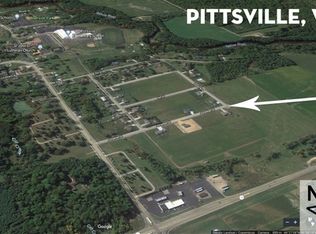
New construction in Pittsville, WI! Welcome home to the Pecan D1 by Denyon Homes, part of the Neighborhood Series. This affordable 3-bedroom, 2-bath home features an attractive double-gable exterior and sits on a large lot with plenty of room to enjoy the outdoors. The open-concept main level offers a spacious kitchen with custom soft-close cabinetry, a center island, and included microwave and dishwasher. The owner's suite features a private bath and walk-in closet, while convenient main-level laundry and thoughtful storage throughout make everyday living a little easier. The finished third bedroom and expandable lower level give you even more room to spread out, with space ready for a future family room and third bathroom. Whether you want space for guests, hobbies, or simply more room to grow, there's plenty of opportunity to make the lower level your own. Located in the welcoming community of Pittsville, this home offers the opportunity to enjoy small-town living while staying within easy reach of nearby communities and everyday conveniences. The large lot provides plenty of sp
Active
$304,900
8363 5TH STREET Lot 26, Pittsville, WI 54466
3beds
1,405sqft
Single Family Residence
Built in 2026
0.52 Acres Lot
$-- Zestimate®
$217/sqft
$-- HOA
What's special
- 118 days |
- 9 |
- 1 |
Zillow last checked:
Listing updated:
Listed by:
JEFF MARG Phone:715-432-0521,
REMAX EXCEL,
Stephanie Osowski 715-551-9558,
REMAX EXCEL
Source: WIREX MLS,MLS#: 22601798 Originating MLS: Central WI Board of REALTORS
Originating MLS: Central WI Board of REALTORSFacts & features
Interior
Bedrooms & bathrooms
- Bedrooms: 3
- Bathrooms: 2
- Full bathrooms: 2
- Main level bedrooms: 2
Primary bedroom
- Level: Main
- Area: 182
- Dimensions: 14 x 13
Bedroom 2
- Level: Main
- Area: 120
- Dimensions: 10 x 12
Bedroom 3
- Level: Lower
- Area: 143
- Dimensions: 11 x 13
Bathroom
- Features: Master Bedroom Bath
Kitchen
- Level: Main
- Area: 132
- Dimensions: 12 x 11
Living room
- Level: Main
- Area: 210
- Dimensions: 14 x 15
Heating
- Natural Gas, Forced Air
Appliances
- Included: Dishwasher, Microwave
Features
- Walk-In Closet(s)
- Flooring: Carpet
- Basement: Partially Finished,Concrete
Interior area
- Total structure area: 1,405
- Total interior livable area: 1,405 sqft
- Finished area above ground: 1,211
- Finished area below ground: 194
Video & virtual tour
Property
Parking
- Total spaces: 3
- Parking features: 3 Car, Attached, Garage Door Opener
- Attached garage spaces: 3
Features
- Levels: Bi-Level
Lot
- Size: 0.52 Acres
Details
- Parcel number: 3100726
- Zoning: Residential
Construction
Type & style
- Home type: SingleFamily
- Architectural style: Raised Ranch
- Property subtype: Single Family Residence
Materials
- Vinyl Siding, Stone
- Roof: Shingle
Condition
- 0-5 Years,New Construction
- New construction: Yes
- Year built: 2026
Utilities & green energy
- Sewer: Public Sewer
- Water: Public
- Utilities for property: Cable Available
Community & HOA
Community
- Security: Smoke Detector(s)
Location
- Region: Pittsville
- Municipality: Pittsville
Financial & listing details
- Price per square foot: $217/sqft
- Date on market: 5/1/2026
Estimated market value
Not available
Estimated sales range
Not available
Not available
Price history
| Date | Event | Price |
|---|---|---|
| 5/1/2026 | Listed for sale | $304,900$217/sqft |
Source:  WIREX MLS #22601798 Report a problem WIREX MLS #22601798 Report a problem | ||
Public tax history
Tax history is unavailable.
Monthly payment
Est. payment
Payment breakdown
Explore the cost of this home by adjusting the details. Changes won't be saved.Climate risks
Neighborhood: 54466
Nearby schools
GreatSchools rating
- 6/10Pittsville Elementary SchoolGrades: PK-8Distance: 0.4 mi
- 8/10Pittsville High SchoolGrades: 9-12Distance: 0.5 mi
Schools provided by the listing agent
- Elementary: Pittsville
- Middle: Pittsville
- High: Pittsville
- District: Pittsville
Source: WIREX MLS. This data may not be complete. We recommend contacting the local school district to confirm school assignments for this home.
- $21,600-- bd-- ba-- sqft8363 5th St, Pittsville, WI 54466Off Market
- $--0.5 acres5TH Street Lots #23-31, Pittsville, WI 54466Off Market
- $21,600-- bd-- ba-- sqft8373 5th St, Pittsville, WI 54466Off Market
- $287,9003 bd2 ba1.2k sqft8373 5th St #SC25, Pittsville, WI 54466Sold
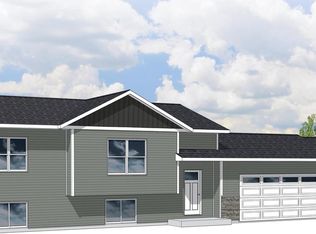
- $319,9003 bd2 ba1.5k sqft8353 5th St LOT 27, Pittsville, WI 54466New Construction
- $21,600-- bd-- ba-- sqft8353 5th St, Pittsville, WI 54466Off Market
- $21,600-- bd-- ba-- sqft8364 4th St, Pittsville, WI 54466Off Market
- $21,600-- bd-- ba-- sqft8374 4th St, Pittsville, WI 54466Off Market
A local agent can set up tours, give advice and negotiate with sellers.
Similar homes
- $319,9003 bd2 ba1.5k sqft8353 5TH STREET Lot 27, Pittsville, WI 54466Active
 MLS ID #22603699, JEFF MARG. WIREX MLS
 - $325,0002 bd3 ba1.6k sqft1807 SAVANNAH CIRCLE, Marshfield, WI 54449Active
 MLS ID #22604210, BROCK & DECKER REAL ESTATE. WIREX MLS
 - $235,0003 bd2 ba1.8k sqft1700 S WASHINGTON AVENUE, Marshfield, WI 54449Active
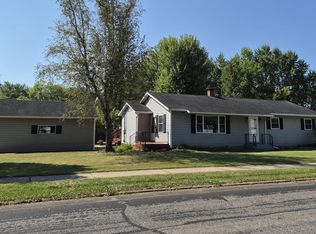 MLS ID #22604209, SHARON HELWIG. WIREX MLS
 - $289,9003 bd2 ba2k sqft7639 BUTTERNUT LANE, Hewitt, WI 54441Active
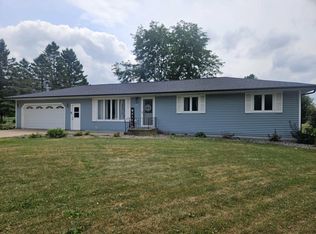 MLS ID #22603780, JULIE JOHNSRUD. WIREX MLS
 - $330,0003 bd2 ba1.3k sqft1009 Lexus Ln, Wisconsin Rapids, WI 54494For SaleMLS ID #50331201, Matt J Schmitz. RANW as distributed by MLS GRID
- $307,0004 bd2 ba2.1k sqft1019 W UPHAM STREET, Marshfield, WI 54449ActiveMLS ID #22604033, INA ACUCA. WIREX MLS
- $294,9002 bd1 ba1.1k sqft886 MCKEEL ROAD, Babcock, WI 54413ActiveMLS ID #22602421, NATHAN TRANEL. WIREX MLS
- $249,9002 bd1 ba1.3k sqft6979 COUNTY ROAD S, Rudolph, WI 54475ActiveMLS ID #22604149, JASMINE PLEET. WIREX MLS
- $274,0004 bd2 ba2k sqft513 N Hume Ave, Marshfield, WI 54449For SaleMLS ID #2030754, Rebecca Gonzalez. SCWMLS
- $239,9003 bd2 ba1.3k sqft500 E GRANT STREET, Marshfield, WI 54449ActiveMLS ID #22604178, JULIE JOHNSRUD. WIREX MLS
- $299,9003 bd1 ba1.6k sqft4555 LYNN HILL ROAD, Nekoosa, WI 54457ActiveMLS ID #22505412, KIM GROVER. WIREX MLS
- $234,9003 bd2 ba1.5k sqft321 19TH STREET S, Wisconsin Rapids, WI 54494ActiveMLS ID #22604207, PREMIER REALTY GROUP. WIREX MLS
- $349,9003 bd2 ba1.9k sqft135 Prairie STREET, Sharon, WI 53585ActiveMLS ID #1976113, Larry McKenzie. WIREX MLS
- $289,9003 bd3 ba1.8k sqft424 MAPLE STREET, Nekoosa, WI 54457ActiveMLS ID #22602331, WESTON MEYER. WIREX MLS
- $275,0003 bd2 ba1.5k sqft1060 LAKEWOOD LANE, Wisconsin Rapids, WI 54494ActiveMLS ID #22602923, BRIAN SLINKMAN. WIREX MLS
- $329,5002 bd2 ba1.3k sqft610 S BIRON DRIVE, Wisconsin Rapids, WI 54494ActiveMLS ID #22600864, TERRY WOLFE II. WIREX MLS
- $275,0003 bd2 ba1.1k sqft4918 MEADOW LANE, Vesper, WI 54489ActiveMLS ID #22602305, DAVID FARMBROUGH. WIREX MLS
- $374,9003 bd2 ba1.9k sqft5650 WILDFLOWER STREET, Auburndale, WI 54412ActiveMLS ID #22603990, KURT SPAETH. WIREX MLS
- $260,0001 bd1 ba1.1k sqft12466 HOLLYWOOD ROAD, Nekoosa, WI 54457ActiveMLS ID #22604150, GINGER KOSMOSKI. WIREX MLS
- $249,9003 bd2 ba1.7k sqft501 W 17TH STREET, Marshfield, WI 54449ActiveMLS ID #22604088, RICHARD KAISER. WIREX MLS
