Set on 10 picturesque acres, this charming one-story country ranch offers plenty of space, privacy, and versatility. The home features a spacious dining room and an oversized bedroom that was converted from two bedrooms, providing a generous and flexible living space. Patio doors open to a front deck, creating an inviting spot to enjoy the peaceful country setting. A main-floor laundry room adds convenience, while the full basement provides abundant storage and potential for additional living space. Recent updates include a newer furnace, water heater, and drilled well. The property also includes a newer two-stall garage along with numerous outbuildings, offering ample room for hobbies, storage, equipment, or a variety of uses. The septic system is sized for a three-bedroom home, adding to the property's functionality and potential.
Contingent
$260,000
12466 HOLLYWOOD ROAD, Nekoosa, WI 54457
1beds
1,148sqft
Single Family Residence
Built in 1938
10.05 Acres Lot
$246,400 Zestimate®
$226/sqft
$-- HOA
What's special
Charming one-story country ranchNewer two-stall garageMain-floor laundry roomOversized bedroomSpacious dining room
- 44 days
- 63
- 2
Zillow last checked:
Listing updated:
Listed by:
GINGER KOSMOSKI Phone:715-459-5085,
COLDWELL BANKER- SIEWERT REALTORS
Source: WIREX MLS,MLS#: 22604150 Originating MLS: Central WI Board of REALTORS
Originating MLS: Central WI Board of REALTORSFacts & features
Interior
Bedrooms & bathrooms
- Bedrooms: 1
- Bathrooms: 1
- Full bathrooms: 1
- Main level bedrooms: 1
Primary bedroom
- Level: Main
- Area: 252
- Dimensions: 12 x 21
Dining room
- Level: Main
- Area: 170
- Dimensions: 10 x 17
Kitchen
- Level: Main
- Area: 156
- Dimensions: 13 x 12
Living room
- Level: Main
- Area: 176
- Dimensions: 16 x 11
Heating
- Propane, Forced Air
Appliances
- Included: Refrigerator, Range/Oven, Washer, Dryer
Features
- Ceiling Fan(s), Walk-In Closet(s)
- Flooring: Carpet, Wood
- Basement: Full,Unfinished
Interior area
- Total structure area: 1,148
- Total interior livable area: 1,148 sqft
- Finished area above ground: 1,148
- Finished area below ground: 0
Video & virtual tour
Property
Parking
- Total spaces: 4
- Parking features: 4 Car, Detached
- Garage spaces: 4
Features
- Levels: One
- Stories: 1
- Patio & porch: Deck
Lot
- Size: 10.05 Acres
Details
- Additional structures: Storage
- Parcel number: 1800883
- Zoning: Residential
Construction
Type & style
- Home type: SingleFamily
- Architectural style: Ranch
- Property subtype: Single Family Residence
Materials
- Vinyl Siding
- Roof: Shingle
Condition
- 21+ Years
- New construction: No
- Year built: 1938
Utilities & green energy
- Sewer: Septic Tank
- Water: Well
- Utilities for property: Cable Available
Community & HOA
Community
- Security: Smoke Detector(s)
Location
- Region: Nekoosa
- Municipality: Saratoga
Financial & listing details
- Price per square foot: $226/sqft
- Tax assessed value: $228,700
- Annual tax amount: $2,378
- Date on market: 8/25/2026
Estimated market value
$246,400
$234,000 - $259,000
$1,080/mo
Price history
| Date | Event | Price |
|---|---|---|
| 8/28/2026 | Contingent | $260,000$226/sqft |
Source:  WIREX MLS #22604150 Report a problem WIREX MLS #22604150 Report a problem | ||
| 8/25/2026 | Listed for sale | $260,000+1429.4%$226/sqft |
Source: WIREX MLS #22604150 Report a problem | ||
| 8/4/2011 | Sold | $17,000-69.1%$15/sqft |
Source: Public Record Report a problem | ||
| 5/4/2009 | Sold | $55,000$48/sqft |
Source: Public Record Report a problem | ||
Public tax history
| Year | Property taxes | Tax assessment |
|---|---|---|
| 2025 | $2,702 -4.8% | $150,400 |
| 2024 | $2,838 +4.1% | $150,400 |
| 2023 | $2,727 -6.5% | $150,400 +0.8% |
| 2022 | $2,915 +6.4% | $149,200 |
| 2021 | $2,739 +4.4% | $149,200 +28% |
| 2020 | $2,623 +31.1% | $116,600 |
| 2019 | $2,001 -6.5% | $116,600 |
| 2018 | $2,141 +125.5% | $116,600 +107.5% |
| 2017 | $949 -3% | $56,200 |
| 2016 | $979 -9.2% | $56,200 |
| 2015 | $1,079 | $56,200 -15.2% |
| 2014 | -- | $66,300 |
| 2013 | -- | $66,300 |
| 2012 | -- | $66,300 |
| 2011 | -- | $66,300 -13.8% |
| 2010 | -- | $76,900 |
| 2009 | -- | $76,900 |
| 2008 | -- | $76,900 +44% |
| 2007 | -- | $53,400 |
| 2006 | -- | $53,400 |
| 2005 | -- | $53,400 |
| 2004 | -- | $53,400 |
| 2003 | -- | $53,400 |
| 2002 | -- | $53,400 |
| 2001 | -- | $53,400 +29.6% |
| 2000 | -- | $41,200 |
Find assessor info on the county website
Monthly payment
Est. payment
Payment breakdown
Explore the cost of this home by adjusting the details. Changes won't be saved.Climate risks
Neighborhood: 54457
Nearby schools
Schools provided by the listing agent
- District: Wisconsin Rapids
Source: WIREX MLS. This data may not be complete. We recommend contacting the local school district to confirm school assignments for this home.

Similar homes
- $275,0003 bd1 ba1.6k sqft4555 LYNN HILL ROAD, Nekoosa, WI 54457Active
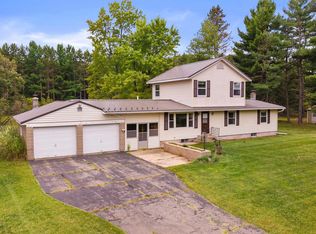 MLS ID #22604599, TERRY WOLFE II. WIREX MLS
 - $235,0002 bd2 ba1.1k sqft933 W 3RD STREET, Nekoosa, WI 54457Active
 MLS ID #22604549, MELISSA PRUSAK. WIREX MLS
 - $225,0003 bd1 ba1.2k sqft830 Brook Trout Ct, Nekoosa, WI 54457For Sale
 MLS ID #2030152, Pat A Johnson. SCWMLS
 - $269,9003 bd2 ba1k sqft10141 Carousel Ct, Wisconsin Rapids, WI 54494For Sale
 MLS ID #50331315, Nikki M Free. RANW as distributed by MLS GRID
