Nearly 4,000 sq. ft. of living space, resort-style outdoor living, and extensive recent updates set this 5-6 bedroom home apart. Vaulted ceilings enhance the main living area, where the kitchen is anchored by an oversized center island and opens to the living room with a gas fireplace, creating a natural gathering place for everyday living and entertaining. The expansive lower-level family room offers additional space to relax, gather, or host guests. Nearly 900 sq. ft. of covered wraparound porch overlooks the heated saltwater inground pool and patio, creating a private outdoor retreat with views of the Baraboo Bluffs. The primary suite features a jetted tub, walk-in closet, and direct access to the porch. Heated 3-car garage, solar panels for reduced electric costs, brand-new roof (2026), and zoned HVAC system (2025) complete this exceptional property.
Active
$729,900
2306 Surrey Ln, Baraboo, WI 53913
5beds
3,906sqft
Single Family Residence
Built in 2005
0.55 Acres Lot
$709,400 Zestimate®
$187/sqft
$-- HOA
What's special
- --
- on Zillow
- 426
- views
- 26
- saves
Zillow last checked:
Listing updated:
Listed by:
Kris Terry,
Bunbury & Assoc, REALTORS,
Julie Klemm,
Bunbury & Assoc, REALTORS
Source: SCWMLS,MLS#: 2027764
Facts & features
Interior
Bedrooms & bathrooms
- Bedrooms: 5
- Bathrooms: 3
- Full bathrooms: 3
- Main level bathrooms: 2
Primary bedroom
- Level: Main
- Area: 252
- Dimensions: 14 x 18
Bedroom 2
- Level: Main
- Area: 143
- Dimensions: 11 x 13
Bedroom 3
- Level: Main
- Area: 143
- Dimensions: 11 x 13
Bedroom 4
- Level: Lower
- Area: 176
- Dimensions: 11 x 16
Bedroom 5
- Level: Lower
- Area: 209
- Dimensions: 11 x 19
Family room
- Area: 700
- Dimensions: 20 x 35
Kitchen
- Features: Kitchen Island, Range/Oven, Refrigerator, Dishwasher, Microwave, Disposal
- Level: Main
- Area: 320
- Dimensions: 16 x 20
Living room
- Level: Main
- Area: 420
- Dimensions: 20 x 21
Heating
- Forced Air, Zoned
Cooling
- Central Air
Appliances
- Included: Washer, Dryer, Water Softener Included
- Laundry: Main Level
Features
- Walk-In Closet(s), Vaulted Ceiling(s), Jetted bathtub, At Least 1 tub, Ceiling Fan(s), Entrance Foyer, Primary Bath, Den/Office
- Basement: Full,Full Size Windows/Exposed,Finished,8'+ Ceiling,Exposed
- Number of fireplaces: 1
- Fireplace features: 1 fireplace, Gas
Interior area
- Total structure area: 3,906
- Total interior livable area: 3,906 sqft
- Finished area above ground: 1,978
Property
Parking
- Total spaces: 3
- Parking features: Additional Parking, Attached, Heated Garage, Garage Door Opener, Access to Basement
- Attached garage spaces: 3
- Has uncovered spaces: Yes
Features
- Levels: Multi/Split,Bi-level
- Patio & porch: Deck, Patio
- Exterior features: Sprinkler system
- Has private pool: Yes
- Pool features: In Ground
- Fencing: Fenced
Lot
- Size: 0.55 Acres
- Features: Sidewalk
Details
- Additional structures: Storage
- Parcel number: 206215036000
- Zoning: Res
Construction
Type & style
- Home type: SingleFamily
- Property subtype: Single Family Residence
Materials
- Vinyl Siding, Brick
- Foundation: Poured concrete foundatn
Condition
- Year built: 2005
Details
- Warranty included: Yes
Utilities & green energy
- Sewer: Public Sewer
- Water: Public
- Utilities for property: Cable Available
Green energy
- Energy generation: Solar
Community & HOA
Location
- Region: Baraboo
Financial & listing details
- Price per square foot: $187/sqft
- Tax assessed value: $415,700
- Annual tax amount: $9,424
- Date on market: 7/10/2026
- Inclusions: Range/oven, refrigerator, dishwasher, microwave, washer, dryer, water softener, pool mechanical equipment, storage shed.
- Exclusions: Seller's personal property
Estimated market value
$709,400
$674,000 - $745,000
$3,075/mo
Price history
| Date | Event | Price |
|---|---|---|
| 7/30/2026 | Listed for sale | $729,900+86.7%$187/sqft |
Source: SCWMLS #2027764 Report a problem | ||
| 10/9/2017 | Sold | $391,000-2.2%$100/sqft |
Source: Public Record Report a problem | ||
| 8/15/2017 | Pending sale | $399,900$102/sqft |
Source: Bunbury & Assoc, REALTORS #1808532 Report a problem | ||
| 7/7/2017 | Price change | $399,900-3.6%$102/sqft |
Source: Bunbury & Assoc, REALTORS #1808532 Report a problem | ||
| 6/9/2017 | Price change | $414,900-1.2%$106/sqft |
Source: RE/MAX Preferred #1790713 Report a problem | ||
| 3/31/2017 | Price change | $419,900-2.3%$108/sqft |
Source: RE/MAX Preferred #1790713 Report a problem | ||
| 1/24/2017 | Price change | $429,900-1.1%$110/sqft |
Source: RE/MAX Preferred #1790713 Report a problem | ||
| 11/18/2016 | Listed for sale | $434,900+33.8%$111/sqft |
Source: RE/MAX Preferred #1790713 Report a problem | ||
| 4/24/2015 | Sold | $325,000-1.5%$83/sqft |
Source: SCWMLS #1716509 Report a problem | ||
| 7/18/2014 | Price change | $329,900-5.7%$84/sqft |
Source: Stark Company Realtors #1716509 Report a problem | ||
| 5/24/2014 | Listed for sale | $349,900+3.2%$90/sqft |
Source: Stark Company Realtors #1716509 Report a problem | ||
| 7/25/2011 | Listing removed | $339,000$87/sqft |
Source: RE/MAX Grand #1614530 Report a problem | ||
| 1/27/2011 | Listed for sale | $339,000+16.9%$87/sqft |
Source: RE/MAX Grand #1614530 Report a problem | ||
| 7/17/2007 | Sold | $290,000+544.4%$74/sqft |
Source: Public Record Report a problem | ||
| 4/8/2005 | Sold | $45,000$12/sqft |
Source: Public Record Report a problem | ||
Public tax history
| Year | Property taxes | Tax assessment |
|---|---|---|
| 2024 | $9,166 +5.6% | $396,700 |
| 2023 | $8,682 -1% | $396,700 |
| 2022 | $8,770 +2.8% | $396,700 |
| 2021 | $8,532 +3.5% | $396,700 +23.8% |
| 2020 | $8,246 +5% | $320,400 |
| 2019 | $7,855 +1.3% | $320,400 |
| 2018 | $7,756 +1% | $320,400 |
| 2017 | $7,677 +5.8% | $320,400 +0.5% |
| 2016 | $7,257 +3.3% | $318,900 +3.4% |
| 2015 | $7,024 -0.5% | $308,400 |
| 2014 | $7,058 -0.1% | $308,400 |
| 2013 | $7,062 +3.3% | $308,400 |
| 2012 | $6,836 -0.8% | $308,400 |
| 2011 | $6,891 -0.5% | $308,400 |
| 2010 | $6,924 +1% | $308,400 |
| 2009 | $6,856 -4.9% | $308,400 +3.5% |
| 2008 | $7,208 +1.3% | $297,900 |
| 2007 | $7,118 +6.3% | $297,900 |
| 2006 | $6,699 | $297,900 |
Find assessor info on the county website
Monthly payment
Est. payment
Payment breakdown
Explore the cost of this home by adjusting the details. Changes won't be saved.Climate risks
Neighborhood: 53913
Nearby schools
Schools provided by the listing agent
- Middle: Jack Young
- High: Baraboo
- District: Baraboo
Source: SCWMLS. This data may not be complete. We recommend contacting the local school district to confirm school assignments for this home.
Similar homes
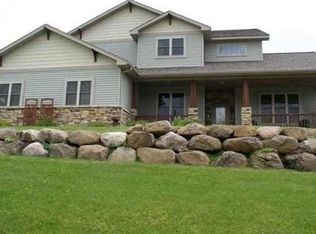
- $684,9004 bd3 ba4.7k sqft831 Island Ct, Baraboo, WI 53913For Sale
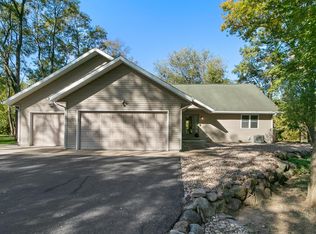 MLS ID #2015895, Julie Klemm. SCWMLS
 - $599,9004 bd3 ba2.6k sqft304 10th Ave, Baraboo, WI 53913For Sale
 MLS ID #2024307, Judy Weiland. SCWMLS
 - $875,0005 bd5 ba5.4k sqftS4349 Fox Hill Cir, Baraboo, WI 53913For Sale
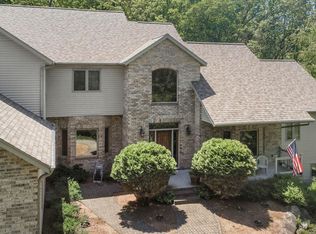 MLS ID #2024643, Raegen Trimmer. SCWMLS
 - $495,0005 bd4 ba2.6k sqft1074 Tinkham Trl, Baraboo, WI 53913For Sale
 MLS ID #2033210, Jim Anacker. SCWMLS
