Welcome to one of Baraboo's finest executive estates! Nestled on 4 acres of private, wooded land, this stunning, custom-built, 5,450 sq ft home offers the perfect blend of luxury, space, + seclusion. The main level impresses immediately with a grand foyer, formal living + dining rooms, a spacious kitchen with an expansive island, + a sun-drenched great room spanning over 32 feet. The primary suite is a true retreat, feat. a generous bedroom, spa-like bath, dual walk-in closets, private laundry + double-sided fireplace. A private office rounds out the main floor perfectly. Upstairs, four additional bedrooms share a loft + two full baths. The finished, walk-out lower level adds even more living space with a massive recreation room, full bath, utility areas, access to garage, cellar, + ample storage. Additional highlights include an oversized 3-car garage, stone patio, + brand new roof (2025), w/ the peace + privacy that only acreage can provide - all just minutes from downtown Baraboo!
Active
$875,000
S4349 Fox Hill Cir, Baraboo, WI 53913
5beds
5,450sqft
Single Family Residence
Built in 1998
4.05 Acres Lot
$844,300 Zestimate®
$161/sqft
$-- HOA
What's special
- --
- on Zillow
- 324
- views
- 18
- saves
Zillow last checked:
Listing updated:
Listed by:
Raegen Trimmer,
RE/MAX Preferred
Source: SCWMLS,MLS#: 2024643
Facts & features
Interior
Bedrooms & bathrooms
- Bedrooms: 5
- Bathrooms: 5
- Full bathrooms: 5
- Main level bathrooms: 2
Primary bedroom
- Level: Main
- Area: 288
- Dimensions: 18 x 16
Bedroom 2
- Level: Upper
- Area: 240
- Dimensions: 15 x 16
Bedroom 3
- Level: Upper
- Area: 266
- Dimensions: 14 x 19
Bedroom 4
- Level: Upper
- Area: 176
- Dimensions: 11 x 16
Bedroom 5
- Level: Upper
- Area: 256
- Dimensions: 16 x 16
Dining room
- Level: Main
- Area: 210
- Dimensions: 15 x 14
Family room
- Area: 340
- Dimensions: 17 x 20
Kitchen
- Features: Breakfast Bar, Pantry, Kitchen Island, Refrigerator, Dishwasher, Microwave, Freezer, Disposal
- Level: Main
- Area: 308
- Dimensions: 22 x 14
Living room
- Level: Main
- Area: 544
- Dimensions: 32 x 17
Heating
- Forced Air, Zoned
Cooling
- Central Air
Appliances
- Included: Washer, Dryer, Water Softener Included
- Laundry: Main Level
Features
- Walk-In Closet(s), Great room, Vaulted Ceiling(s), Jetted bathtub, At Least 1 tub, Split bedrooms, Ceiling Fan(s), Entrance Foyer, Sound System, Primary Bath, Loft, Rec Room, Mud Room, Den/Office
- Windows: Skylight(s)
- Basement: Full,Full Size Windows/Exposed,Walk-Out Access,Finished,Sump Pump,8'+ Ceiling,Storage Space,Daylight,Dual entry,Exposed
- Has fireplace: Yes
- Fireplace features: 3+ fireplaces, Gas
Interior area
- Total structure area: 5,450
- Total interior livable area: 5,450 sqft
- Finished area above ground: 4,720
Video & virtual tour
Property
Parking
- Total spaces: 3
- Parking features: Additional Parking, Attached, Access to Basement, Insulated
- Attached garage spaces: 3
- Has uncovered spaces: Yes
Features
- Levels: Two
- Stories: 2
- Patio & porch: Patio, Front Porch
- Exterior features: Play structure
Lot
- Size: 4.05 Acres
- Dimensions: 473' x 386'
- Features: Rural-in subdivision, Adjacent park/public land
- Residential vegetation: Wooded
Details
- Parcel number: 002111500000
- Zoning: Res
Construction
Type & style
- Home type: SingleFamily
- Architectural style: Contemporary
- Property subtype: Single Family Residence
Materials
- Vinyl Siding, Brick
- Foundation: Poured concrete foundatn
Condition
- Year built: 1998
Utilities & green energy
- Sewer: Non-Municipal/Prvt dispos
- Water: Well
- Utilities for property: Cable Available, Internet - Cable
Community & HOA
Location
- Region: Baraboo
Financial & listing details
- Price per square foot: $161/sqft
- Tax assessed value: $773,500
- Annual tax amount: $10,760
- Date on market: 6/1/2026
- Inclusions: Refrigerator, Double Oven, Range, Dishwasher, Microwave, Washer, Dryer, Primary Bath Washer & Dryer, Basement Refrigerator, Sunroom Bar
Estimated market value
$844,300
$802,000 - $887,000
$5,576/mo
Price history
| Date | Event | Price |
|---|---|---|
| 6/1/2026 | Listed for sale | $875,000$161/sqft |
Source:  WIREX MLS #2024643 Report a problem WIREX MLS #2024643 Report a problem | ||
Public tax history
| Year | Property taxes | Tax assessment |
|---|---|---|
| 2025 | $10,760 -5% | $773,500 |
| 2024 | $11,332 +11% | $773,500 |
| 2023 | $10,212 +28.3% | $773,500 +68.4% |
| 2022 | $7,958 +2.1% | $459,200 |
| 2021 | $7,798 -0.8% | $459,200 |
| 2020 | $7,864 +1% | $459,200 |
| 2019 | $7,787 +8.7% | $459,200 |
| 2018 | $7,161 +0.8% | $459,200 |
| 2017 | $7,101 -1.6% | $459,200 +1.8% |
| 2016 | $7,213 -2.1% | $451,300 |
| 2015 | $7,368 +5.4% | $451,300 |
| 2014 | $6,992 -4.4% | $451,300 |
| 2013 | $7,312 +1.6% | $451,300 |
| 2012 | $7,195 -0.8% | $451,300 |
| 2011 | $7,250 -2.9% | $451,300 |
| 2010 | $7,468 +4.1% | $451,300 |
| 2009 | $7,176 +5.8% | $451,300 |
| 2008 | $6,784 +1.6% | $451,300 |
| 2007 | $6,676 +4.2% | $451,300 |
| 2006 | $6,410 +1.2% | $451,300 |
| 2005 | $6,331 -12.3% | $451,300 +26.3% |
| 2004 | $7,220 +7.2% | $357,300 |
| 2003 | $6,737 +5.7% | $357,300 |
| 2002 | $6,372 | $357,300 |
Find assessor info on the county website
Monthly payment
Est. payment
Payment breakdown
Explore the cost of this home by adjusting the details. Changes won't be saved.Climate risks
Neighborhood: 53913
Nearby schools
Schools provided by the listing agent
- Middle: Jack Young
- High: Baraboo
- District: Baraboo
Source: SCWMLS. This data may not be complete. We recommend contacting the local school district to confirm school assignments for this home.
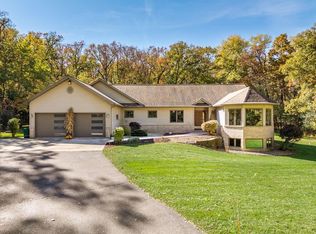

Similar homes
- $750,0002 bd3 ba4.1k sqft726 Island Ct, Baraboo, WI 53913For Sale
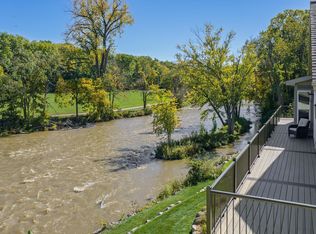 MLS ID #2034875, The Beth Goethel Group. SCWMLS
 - $684,9004 bd3 ba4.7k sqft831 Island Ct, Baraboo, WI 53913For Sale
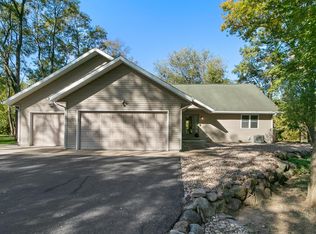 MLS ID #2015895, Julie Klemm. SCWMLS
 - $1,050,0005 bd5 ba3.7k sqft130 10th Ave, Baraboo, WI 53913For Sale
 MLS ID #2023362, Tim Stone. SCWMLS
 - $729,9005 bd3 ba3.9k sqft2306 Surrey Ln, Baraboo, WI 53913For Sale
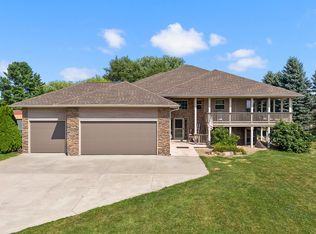 MLS ID #2027764, Kris Terry. SCWMLS
