A true showstopper! With its striking design, gorgeous views, private pool and sprawling 3-acre setting, this home will catch your eye and capture your imagination. Inside, expansive windows wrap each living space on the main level, bringing the outdoors into everyday life. A spacious dine-in kitchen, 2 beds, 2.5 baths, a home office, and laundry room complete the main level. Plus, a cozy loft perfect for reading! When it’s time to entertain, this home really shines! The lower level offers a bar, additional living and dining areas, 2 non-conforming beds, and a full bath. Enjoy your own private oasis with a heated pool, spacious decks, and room to explore! Attached and detached 2-car garages offer room for vehicles, storage and hobbies. Numerous updates, including new roof, paved driveway, and exterior paint. Perched next to Cascade Mountain and less than 30 mins to Madison or the Dells, year-round fun is within easy reach. Trust us, you’ve never seen a home quite like this one.
Active
$800,000
N6283 Fox Glen Rd, Portage, WI 53901
4beds
5,300sqft
Single Family Residence
Built in 1974
3.01 Acres Lot
$774,200 Zestimate®
$151/sqft
$-- HOA
What's special
- --
- on Zillow
- 1,419
- views
- 96
- saves
Zillow last checked:
Listing updated:
Listed by:
Spencer Schumacher,
Spencer Real Estate Group
Source: SCWMLS,MLS#: 2033905
Facts & features
Interior
Bedrooms & bathrooms
- Bedrooms: 4
- Bathrooms: 4
- Full bathrooms: 3
- 1/2 bathrooms: 1
- Main level bathrooms: 3
Primary bedroom
- Level: Main
- Area: 448
- Dimensions: 28 x 16
Bedroom 2
- Level: Main
- Area: 180
- Dimensions: 15 x 12
Bedroom 3
- Level: Lower
- Area: 169
- Dimensions: 13 x 13
Bedroom 4
- Level: Main
- Area: 170
- Dimensions: 17 x 10
Dining room
- Level: Main
- Area: 216
- Dimensions: 18 x 12
Family room
- Area: 330
- Dimensions: 30 x 11
Kitchen
- Features: Breakfast Bar, Kitchen Island, Range/Oven, Refrigerator
- Level: Main
- Area: 273
- Dimensions: 21 x 13
Living room
- Level: Main
- Area: 480
- Dimensions: 30 x 16
Heating
- Radiant
Cooling
- Central Air
Appliances
- Included: Washer, Dryer, Water Softener Included
- Laundry: Main Level
Features
- Walk-In Closet(s), Great room, Vaulted Ceiling(s), Wet Bar, At Least 1 tub, Ceiling Fan(s), Den/Office, Game Room, Rec Room, Loft
- Basement: Full,Full Size Windows/Exposed,Walk-Out Access,Finished
- Number of fireplaces: 1
- Fireplace features: 1 fireplace, Gas
Interior area
- Total structure area: 5,300
- Total interior livable area: 5,300 sqft
- Finished area above ground: 2,800
Property
Parking
- Total spaces: 3
- Parking features: Additional Parking, Attached, Detached
- Attached garage spaces: 3
- Has uncovered spaces: Yes
Features
- Levels: Two
- Stories: 2
- Patio & porch: Deck
- Has private pool: Yes
- Pool features: In Ground
Lot
- Size: 3.01 Acres
- Residential vegetation: Wooded
Details
- Additional structures: Storage
- Parcel number: 11004 738.1
- Zoning: Res
Construction
Type & style
- Home type: SingleFamily
- Architectural style: Contemporary,Prairie/Craftsman
- Property subtype: Single Family Residence
Materials
- Wood Siding
- Foundation: Poured concrete foundatn
Condition
- Year built: 1974
Utilities & green energy
- Water: Well
- Utilities for property: Cable Available, Internet - Cable
Community & HOA
Location
- Region: Portage
Financial & listing details
- Price per square foot: $151/sqft
- Tax assessed value: $516,100
- Annual tax amount: $6,583
- Date on market: 10/2/2026
- Inclusions: Refrigerator, dishwasher, range/oven, washer, dryer, all window coverings, water softener, 3 garage openers and remotes, thermostats, all pool equipment, security system.
- Exclusions: Seller's personal property
Estimated market value
$774,200
$735,000 - $813,000
$3,379/mo
Price history
| Date | Event | Price |
|---|---|---|
| 10/15/2026 | Listed for sale | $800,000+100%$151/sqft |
Source: SCWMLS #2033905 Report a problem | ||
| 3/2/2007 | Sold | $400,000$75/sqft |
Source: Public Record Report a problem | ||
Public tax history
| Year | Property taxes | Tax assessment |
|---|---|---|
| 2025 | $6,583 +5.9% | $516,100 |
| 2024 | $6,214 +26.5% | $516,100 |
| 2023 | $4,912 +0.6% | $516,100 +28.9% |
| 2022 | $4,885 -3.6% | $400,500 |
| 2021 | $5,069 -3.1% | $400,500 |
| 2020 | $5,231 -3.7% | $400,500 |
| 2019 | $5,433 +0.8% | $400,500 +4% |
| 2018 | $5,387 -2.1% | $385,100 |
| 2017 | $5,501 -3.2% | $385,100 |
| 2016 | $5,680 -1.1% | $385,100 |
| 2015 | $5,745 -3.1% | $385,100 -5% |
| 2014 | $5,930 +1.1% | $405,500 |
| 2013 | $5,867 -9.1% | $405,500 |
| 2012 | $6,458 +11.4% | $405,500 |
| 2010 | $5,797 | $405,500 |
| 2009 | -- | $405,500 |
| 2008 | -- | $405,500 |
Find assessor info on the county website
Monthly payment
Est. payment
Payment breakdown
Explore the cost of this home by adjusting the details. Changes won't be saved.Climate risks
Neighborhood: 53901
Nearby schools
Schools provided by the listing agent
- Middle: Wayne Bartels
- High: Portage
- District: Portage
Source: SCWMLS. This data may not be complete. We recommend contacting the local school district to confirm school assignments for this home.
Similar homes
- $644,9004 bd4 ba3.2k sqft322 Silver Lake Dr, Portage, WI 53901For Sale
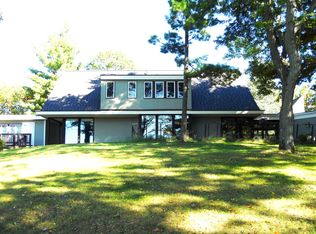 MLS ID #2033950, Bob Meixner. SCWMLS
- $895,0003 bd3 ba3.1k sqft1210 Crawford St, Baraboo, WI 53913For Sale
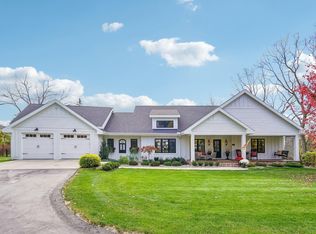 MLS ID #2035590, Nancy Zingsheim. SCWMLS
- $839,9003 bd4 ba2.9k sqftW10725 Wildwood Way, Poynette, WI 53955For Sale
 MLS ID #2034118, Mike Coke. SCWMLS
- $799,9994 bd4 ba4.9k sqftN5040 Ludwig Rd, Rio, WI 53960For Sale
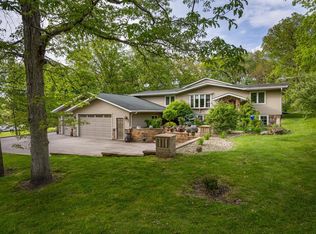 MLS ID #2024391, Trevis Templeton. SCWMLS
