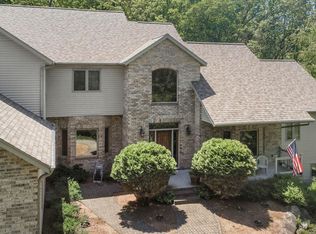
Quiet luxury: this home unfolds into a collection of inviting spaces, each with its own purpose, yet all connected by timeless design and an unmistakable sense of warmth. Thoughtfully reimagined with an eye for timeless design, every space here feels intentional, from the dramatic foyer and beautifully layered living spaces to the stunning pantry, magazine-worthy laundry room, and serene primary suite designed to begin and end each day with ease. Perfectly curated and offering 6 bedrooms, 4 full baths, a private office, and a finished lower level with a second kitchen, there's room for every season of life without sacrificing warmth or style. Set in Westwynde on a .35-acre lot near Culver Park and the Great Sauk State Trail, this is the kind of home that never goes out of style because it was never chasing trends in the first place. 10/10!
Active
Price cut: $30K (8/31)
$765,000
2001 Fullerton Dr, Prairie Du Sac, WI 53578
6beds
5,590sqft
Single Family Residence
Built in 2006
0.35 Acres Lot
$746,200 Zestimate®
$137/sqft
$-- HOA
What's special
- --
- on Zillow
- 311
- views
- 19
- saves
Zillow last checked:
Listing updated:
Listed by:
Sommer Von Behren,
First Weber Inc
Source: SCWMLS,MLS#: 2028093
Facts & features
Interior
Bedrooms & bathrooms
- Bedrooms: 6
- Bathrooms: 4
- Full bathrooms: 4
- Main level bathrooms: 1
Primary bedroom
- Level: Upper
- Area: 374
- Dimensions: 22 x 17
Bedroom 2
- Level: Upper
- Area: 169
- Dimensions: 13 x 13
Bedroom 3
- Level: Upper
- Area: 169
- Dimensions: 13 x 13
Bedroom 4
- Level: Upper
- Area: 169
- Dimensions: 13 x 13
Bedroom 5
- Level: Upper
- Area: 182
- Dimensions: 14 x 13
Family room
- Area: 550
- Dimensions: 25 x 22
Kitchen
- Features: Pantry, Kitchen Island, Range/Oven, Refrigerator, Dishwasher, Microwave
- Level: Main
- Area: 270
- Dimensions: 18 x 15
Living room
- Level: Main
- Area: 340
- Dimensions: 20 x 17
Heating
- Forced Air, Zoned
Cooling
- Central Air
Appliances
- Included: Washer, Dryer, Water Softener Included
- Laundry: Main Level
Features
- Walk-In Closet(s), Great room, Vaulted Ceiling(s), Jetted bathtub, At Least 1 tub, Separate living quarters, Internet- Fiber available, Smart doorbell, Smart garage door opener, Ceiling Fan(s), Entrance Foyer, Primary Bath, Den/Office, Bedroom, Second Kitchen
- Basement: Full,Full Size Windows/Exposed,Finished,Sump Pump,8'+ Ceiling,Dual entry
- Number of fireplaces: 2
- Fireplace features: 2 fireplaces, Electric, Gas
Interior area
- Total structure area: 5,590
- Total interior livable area: 5,590 sqft
- Finished area above ground: 4,300
Property
Parking
- Total spaces: 3
- Parking features: Additional Parking, Attached, Garage Door Opener, Access to Basement, Insulated, Electric Vehicle Charging Station(s)
- Attached garage spaces: 3
- Has uncovered spaces: Yes
Features
- Levels: Two
- Stories: 2
- Patio & porch: Deck, Patio
- Exterior features: Sprinkler system
- Fencing: Fenced
Lot
- Size: 0.35 Acres
- Features: Corner Lot, Adjacent park/public land, Sidewalk
Details
- Parcel number: 172098900000
- Zoning: Res
Construction
Type & style
- Home type: SingleFamily
- Architectural style: National Folk/Farm
- Property subtype: Single Family Residence
Materials
- Vinyl Siding, Brick
- Foundation: Poured concrete foundatn
Condition
- Year built: 2006
Details
- Builder name: Lenerz
Utilities & green energy
- Sewer: Public Sewer
- Water: Public
Community & HOA
Community
- Security: Security System
- Subdivision: Westwynd
Location
- Region: Prairie Du Sac
Financial & listing details
- Price per square foot: $137/sqft
- Tax assessed value: $525,900
- Annual tax amount: $8,060
- Date on market: 7/15/2026
- Inclusions: stove / refrigerator / dishwasher / microwave / washer / dryer / water softener / blinds / lower level stove / lower level refrigerator / smart doorbell
- Exclusions: Blink cameras / EV charging station
Estimated market value
$746,200
$709,000 - $784,000
$4,730/mo
Price history
| Date | Event | Price |
|---|---|---|
| 8/31/2026 | Price change | $765,000-3.8%$137/sqft |
Source: SCWMLS #2028093 Report a problem | ||
| 7/16/2026 | Listed for sale | $795,000+31.2%$142/sqft |
Source: SCWMLS #2028093 Report a problem | ||
| 8/19/2025 | Sold | $606,000-3.8%$108/sqft |
Source: Public Record Report a problem | ||
| 6/30/2025 | Contingent | $630,000$113/sqft |
Source:  WIREX MLS #1997606 Report a problem WIREX MLS #1997606 Report a problem | ||
| 6/19/2025 | Price change | $630,000-2.9%$113/sqft |
Source: WIREX MLS #1997606 Report a problem | ||
| 4/25/2025 | Price change | $649,000-2.4%$116/sqft |
Source: WIREX MLS #1997606 Report a problem | ||
| 4/16/2025 | Listed for sale | $665,000$119/sqft |
Source: WIREX MLS #1997606 Report a problem | ||
| 4/3/2025 | Listing removed | $665,000$119/sqft |
Source: WIREX MLS #1987184 Report a problem | ||
| 12/23/2024 | Price change | $665,000-4.9%$119/sqft |
Source: WIREX MLS #1987184 Report a problem | ||
| 10/29/2024 | Listed for sale | $699,000+1065%$125/sqft |
Source: WIREX MLS #1987184 Report a problem | ||
| 5/13/2005 | Sold | $60,000$11/sqft |
Source: Public Record Report a problem | ||
Public tax history
| Year | Property taxes | Tax assessment |
|---|---|---|
| 2025 | $8,060 +3.9% | $525,900 |
| 2024 | $7,761 +0.4% | $525,900 +53.4% |
| 2023 | $7,729 -1.8% | $342,800 |
| 2022 | $7,871 +4.6% | $342,800 |
| 2021 | $7,525 +7.2% | $342,800 |
| 2020 | $7,022 +3.4% | $342,800 |
| 2019 | $6,790 +2.1% | $342,800 |
| 2018 | $6,650 +3.3% | $342,800 +14.3% |
| 2017 | $6,441 +0.1% | $300,000 |
| 2016 | $6,431 -1.3% | $300,000 |
| 2015 | $6,515 -0.2% | $300,000 |
| 2014 | $6,526 -0.1% | $300,000 |
| 2013 | $6,533 +5.8% | $300,000 |
| 2012 | $6,173 +0.2% | $300,000 |
| 2011 | $6,160 -2.3% | $300,000 |
| 2010 | $6,305 -14.7% | $300,000 -18.1% |
| 2009 | $7,391 +6.7% | $366,300 |
| 2008 | $6,924 +5.5% | $366,300 |
| 2007 | $6,560 +37.2% | $366,300 +33.3% |
| 2006 | $4,781 | $274,700 |
Find assessor info on the county website
Monthly payment
Est. payment
Payment breakdown
Explore the cost of this home by adjusting the details. Changes won't be saved.Climate risks
Neighborhood: 53578
Nearby schools
Schools provided by the listing agent
- Elementary: Bridges
- Middle: Sauk Prairie
- High: Sauk Prairie
- District: Sauk Prairie
Source: SCWMLS. This data may not be complete. We recommend contacting the local school district to confirm school assignments for this home.

Similar homes
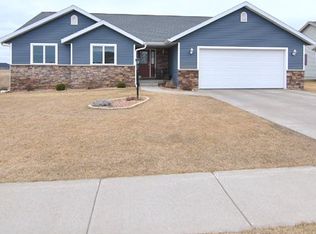
- $729,9005 bd3 ba3.9k sqft2306 Surrey Ln, Baraboo, WI 53913For Sale
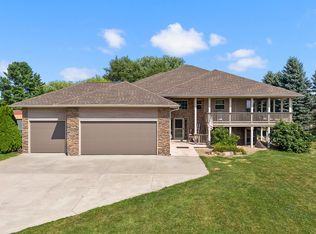 MLS ID #2027764, Kris Terry. SCWMLS
 - $745,0005 bd4 ba3.9k sqft4862 Hickory Trl, Middleton, WI 53562For Sale
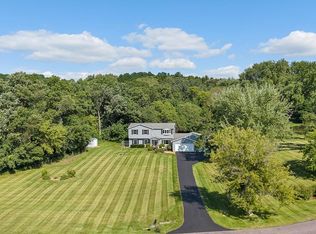 MLS ID #2031233, Ryan Parkos. SCWMLS
 - $1,080,0005 bd5 ba5.1k sqft7341 Lone Cedar Ct, Sauk City, WI 53583For Sale
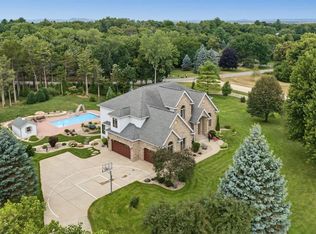 MLS ID #2029961, Kathy Good. SCWMLS
 - $875,0005 bd5 ba5.4k sqftS4349 Fox Hill Cir, Baraboo, WI 53913For Sale
 MLS ID #2024643, Raegen Trimmer. SCWMLS
