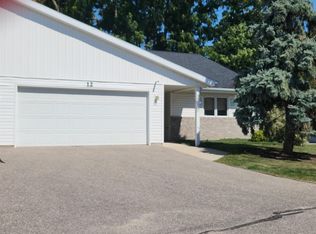
Welcome to this beautifully updated 3 bedroom, 3 bath end-unit condo that offers luxury finishes, thoughtful updates, and maintenance-free living! Inside you'll discover a completely refreshed interior featuring LVP flooring, new carpeting, high-end appliances, custom cherry cabinetry, and elegant granite countertops. The spacious layout offers plenty of space to relax and entertain, while the 3 season sun room offers a great spot to enjoy your morning coffee and enjoy the peaceful surroundings. Lower level offers additional living space and features a covered walk-out patio. The fully insulated and heated 2 car garage offers plenty space for vehicles/toys and convenience. This condo offers a peaceful nature-filled backdrop that is hard to find in condo-living! Low condo fees and maintenance free lifestyle, there's more time spent enjoying your space! Luxury, privacy and convenience come together in this exceptional property! Don't miss it! NO SHOWINGS UNTIL 09/05/2026
Active
$389,900
1720 Elizabeth St APT 13, Baraboo, WI 53913
3beds
2,210sqft
Half Duplex
Built in 1991
-- sqft lot
$381,100 Zestimate®
$176/sqft
$325/mo HOA
What's special
- --
- on Zillow
- 326
- views
- 8
- saves
Zillow last checked:
Listing updated:
Listed by:
The Beth Goethel Group,
RE/MAX Preferred,
Breann Trzesniak,
RE/MAX Preferred
Source: SCWMLS,MLS#: 2031868
Facts & features
Interior
Bedrooms & bathrooms
- Bedrooms: 3
- Bathrooms: 3
- Full bathrooms: 3
- Main level bathrooms: 2
Primary bedroom
- Level: Main
- Area: 182
- Dimensions: 13 x 14
Bedroom 2
- Level: Main
- Area: 132
- Dimensions: 11 x 12
Bedroom 3
- Level: Lower
- Area: 168
- Dimensions: 12 x 14
Family room
- Area: 495
- Dimensions: 15 x 33
Kitchen
- Features: Range/Oven, Refrigerator, Dishwasher, Microwave, Disposal
- Level: Main
- Area: 90
- Dimensions: 9 x 10
Living room
- Level: Main
- Area: 276
- Dimensions: 12 x 23
Heating
- Forced Air
Cooling
- Central Air
Appliances
- Included: Washer, Dryer, Water softener included
- Laundry: Main Level
Features
- Walk-In Closet(s), Great room, Vaulted Ceiling(s), At Least 1 tub, Foyer, Mud Room, Three-Season
- Windows: Skylight(s)
- Basement: Full,Full Size Windows/Exposed,Walk-Out Access,Finished,Sump Pump,8ft + Ceiling
- Has fireplace: Yes
- Fireplace features: Gas, Free Standing
- Common walls with other units/homes: 1 Common Wall,End Unit
Interior area
- Total structure area: 2,210
- Total interior livable area: 2,210 sqft
- Finished area above ground: 1,265
Video & virtual tour
Property
Parking
- Total spaces: 2
- Parking features: 2 car Garage, Attached, Garage Door Opener
- Attached garage spaces: 2
Features
- Patio & porch: Patio
- Exterior features: Private Entrance
Lot
- Residential vegetation: Wooded
Details
- Parcel number: 206217813000
- Zoning: Condo
Construction
Type & style
- Home type: SingleFamily
- Property subtype: Half Duplex
Materials
- Vinyl Siding
Condition
- Year built: 1991
Utilities & green energy
- Sewer: Public Sewer
- Water: Public
- Utilities for property: Cable/Satellite Available
Community & HOA
HOA
- Has HOA: Yes
- Amenities included: Parking
- Services included: Snow Removal, Common area maintenance, Lawn maintenance
- HOA fee: $325 monthly
Location
- Region: Baraboo
Financial & listing details
- Price per square foot: $176/sqft
- Tax assessed value: $157,500
- Annual tax amount: $3,679
- Date on market: 9/2/2026
- Inclusions: Refrigerator, Microwave, Dishwasher, Stove/Oven, Washer, Dryer
- Exclusions: Balance of Seller's personal property, shelves and photos hanging on walls, curtain rods in bedrooms
Estimated market value
$381,100
$362,000 - $400,000
$2,237/mo
Price history
| Date | Event | Price |
|---|---|---|
| 9/5/2026 | Listed for sale | $389,900+15%$176/sqft |
Source: SCWMLS #2031868 Report a problem | ||
| 11/12/2024 | Sold | $339,000$153/sqft |
Source: SCWMLS #1985363 Report a problem | ||
| 9/17/2024 | Contingent | $339,000$153/sqft |
Source:  WIREX MLS #1985363 Report a problem WIREX MLS #1985363 Report a problem | ||
| 9/9/2024 | Listed for sale | $339,000$153/sqft |
Source: WIREX MLS #1985363 Report a problem | ||
Public tax history
| Year | Property taxes | Tax assessment |
|---|---|---|
| 2024 | $3,465 +6.6% | $157,500 |
| 2023 | $3,249 -1.5% | $157,500 |
| 2022 | $3,300 +3.4% | $157,500 |
| 2021 | $3,191 -8.6% | $157,500 +11.9% |
| 2020 | $3,490 +5.6% | $140,700 |
| 2019 | $3,305 +0.7% | $140,700 |
| 2018 | $3,281 +0.2% | $140,700 |
| 2017 | $3,274 +5.4% | $140,700 |
| 2016 | $3,106 -2.1% | $140,700 |
| 2015 | $3,173 -0.5% | $140,700 |
| 2014 | $3,189 -0.1% | $140,700 |
| 2013 | $3,192 +4.8% | $140,700 |
| 2012 | $3,045 -0.9% | $140,700 |
| 2011 | $3,074 -0.4% | $140,700 |
| 2010 | $3,085 +0.9% | $140,700 |
| 2009 | $3,058 -11.6% | $140,700 -3% |
| 2008 | $3,461 +2.1% | $145,100 |
| 2007 | $3,392 +6.6% | $145,100 |
| 2006 | $3,181 -1.9% | $145,100 |
| 2005 | $3,242 -0.5% | $145,100 |
| 2004 | $3,258 -8.2% | $145,100 +8.7% |
| 2003 | $3,548 +2.9% | $133,500 |
| 2002 | $3,447 | $133,500 |
Find assessor info on the county website
Monthly payment
Est. payment
Payment breakdown
Explore the cost of this home by adjusting the details. Changes won't be saved.Climate risks
Neighborhood: 53913
Nearby schools
Schools provided by the listing agent
- Middle: Jack Young
- High: Baraboo
- District: Baraboo
Source: SCWMLS. This data may not be complete. We recommend contacting the local school district to confirm school assignments for this home.


Similar homes
- $355,0003 bd3 ba2.7k sqft522 Franklin St, Reedsburg, WI 53959For Sale
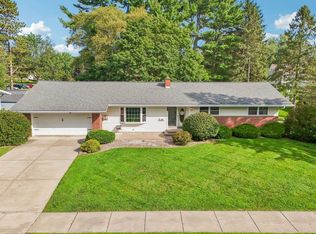 MLS ID #2032420, Chelsey Steele. SCWMLS
 - $239,9003 bd2 ba1.4k sqft611 9th St, Baraboo, WI 53913For Sale
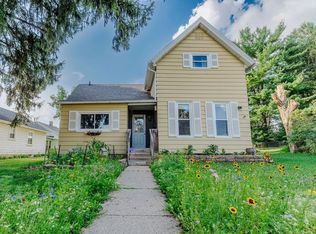 MLS ID #2027833, Svetlana Cooley. SCWMLS
 - $418,0004 bd3 ba2.3k sqft155 Arbor Dr, Wisconsin Dells, WI 53965For Sale
 MLS ID #2032337, Jim Anacker. SCWMLS
 - $560,0003 bd3 ba2.1k sqftS6041 Oak Ct, Baraboo, WI 53913For Sale
 MLS ID #2026780, Jaime Fearing. SCWMLS
