Fall 2026 Parade of Homes property! Picture the kind of home where Saturday mornings turn into family breakfasts, game nights stretch late into the evening, and summer gatherings naturally spill outdoors. This stunning 6-bdrm ranch offers 4,540 sqft of beautifully designed space with room for everyone—and then some. The bright four-season sunroom is made for morning coffee, homework, or catching up with friends, while the chef’s kitchen featuring Sub-Zero & Wolf appliances becomes the heart of every gathering. With 10-ft ceilings, a cozy fireplace, luxurious primary suite, quartz surfaces, and a 3-car garage with lower-level access, everyday living feels effortless. Downstairs, the fun really begins with 9-ft ceilings, a full bar, spacious rec room, fitness room, and walkout to a large screened-in patio and separate fire pit area—perfect for movie nights, football Sundays, birthday celebrations & evenings around the fire. Located in Waunakee’s desirable Kilkenny Farms West neighborhood
Active
$1,395,000
1302 Moll Dr, Waunakee, WI 53597
6beds
4,540sqft
Single Family Residence
Built in 2026
0.31 Acres Lot
$1,392,100 Zestimate®
$307/sqft
$-- HOA
What's special
- --
- on Zillow
- 335
- views
- 25
- saves
Zillow last checked:
Listing updated:
Listed by:
Jo Ferraro,
EXP Realty, LLC,
Aaron M Ruengpinyophun,
EXP Realty, LLC
Source: SCWMLS,MLS#: 2034354
Facts & features
Interior
Bedrooms & bathrooms
- Bedrooms: 6
- Bathrooms: 5
- Full bathrooms: 4
- 1/2 bathrooms: 1
- Main level bathrooms: 3
Primary bedroom
- Level: Main
- Area: 252
- Dimensions: 18 x 14
Bedroom 2
- Level: Main
- Area: 168
- Dimensions: 14 x 12
Bedroom 3
- Level: Main
- Area: 182
- Dimensions: 14 x 13
Bedroom 4
- Level: Lower
- Area: 180
- Dimensions: 15 x 12
Bedroom 5
- Level: Lower
- Area: 154
- Dimensions: 14 x 11
Kitchen
- Features: Pantry, Kitchen Island, Range/Oven, Refrigerator, Dishwasher, Microwave, Disposal
- Level: Main
- Area: 165
- Dimensions: 15 x 11
Living room
- Level: Main
- Area: 374
- Dimensions: 22 x 17
Heating
- Forced Air, Zoned
Cooling
- Central Air
Appliances
- Included: Water Softener Included
- Laundry: Main Level
Features
- Walk-In Closet(s), Great room, Wet Bar, At Least 1 tub, Internet- Fiber available, Bedroom, Sun Room, Exercise Room, Foyer
- Windows: Low Emissivity Windows
- Basement: Full,Walk-Out Access,Finished,Sump Pump,8'+ Ceiling,Radon Mitigation System
- Has fireplace: Yes
- Fireplace features: Gas
Interior area
- Total structure area: 4,540
- Total interior livable area: 4,540 sqft
- Finished area above ground: 2,577
Video & virtual tour
Property
Parking
- Total spaces: 3
- Parking features: Additional Parking, Attached, Access to Basement, Electric Vehicle Charging Station(s)
- Attached garage spaces: 3
- Has uncovered spaces: Yes
Features
- Levels: One
- Stories: 1
- Patio & porch: Deck, Patio
Lot
- Size: 0.31 Acres
- Features: Sidewalk
Details
- Parcel number: 080918145411
- Zoning: Res
Construction
Type & style
- Home type: SingleFamily
- Architectural style: Ranch
- Property subtype: Single Family Residence
Materials
- Fiber Cement, Stone
- Foundation: Poured concrete foundatn
Condition
- Under Construction
- New construction: Yes
- Year built: 2026
Details
- Builder name: Artisan Craft Homes
Utilities & green energy
- Sewer: Public Sewer
- Water: Public
- Utilities for property: Internet - Cable, Internet - DSL
Green energy
- Energy efficient items: Appliances
Community & HOA
Community
- Subdivision: Kilkenny Farms West
Location
- Region: Waunakee
Financial & listing details
- Price per square foot: $307/sqft
- Date on market: 10/9/2026
- Inclusions: Refrigerator X 2, dishwasher X 2, microwave, stove, oven, disposal, garage remotes, water softener, built in speakers in LL
Estimated market value
$1,392,100
$1.32M - $1.46M
$5,445/mo
Price history
| Date | Event | Price |
|---|---|---|
| 5/7/2026 | Listed for sale | $1,395,000+400%$307/sqft |
Source: eXp Realty #2022630 Report a problem | ||
| 9/15/2025 | Sold | $279,000$61/sqft |
Source: SCWMLS #2005578 Report a problem | ||
Public tax history
Tax history is unavailable.
Monthly payment
Est. payment
Payment breakdown
Explore the cost of this home by adjusting the details. Changes won't be saved.Climate risks
Neighborhood: 53597
Nearby schools
Schools provided by the listing agent
- Middle: Waunakee
- High: Waunakee
- District: Waunakee
Source: SCWMLS. This data may not be complete. We recommend contacting the local school district to confirm school assignments for this home.




Similar homes
- $1,389,9005 bd4 ba4.3k sqftL105 Atlas, Waunakee, WI 53597New Construction
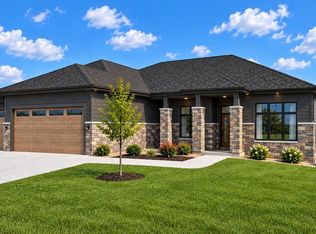 MLS ID #2034186, Kelly Bennett. SCWMLS
 - $1,499,0005 bd4 ba3.6k sqft1605 Ginger Ln, Waunakee, WI 53597New Construction
 MLS ID #2027262, Keith McNeely. SCWMLS
 - $1,625,0004 bd4 ba4.4k sqft1113 Kyron, Waunakee, WI 53597New Construction
 MLS ID #2031535, Rachel Kvasnica. SCWMLS
 - $1,075,0004 bd4 ba3.2k sqft1608 Ginger Ln, Waunakee, WI 53597New Construction
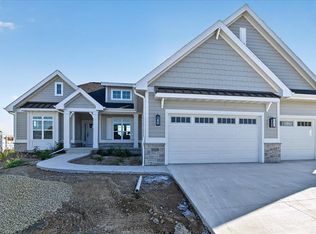 MLS ID #2028014, Tristan Weber. SCWMLS
